

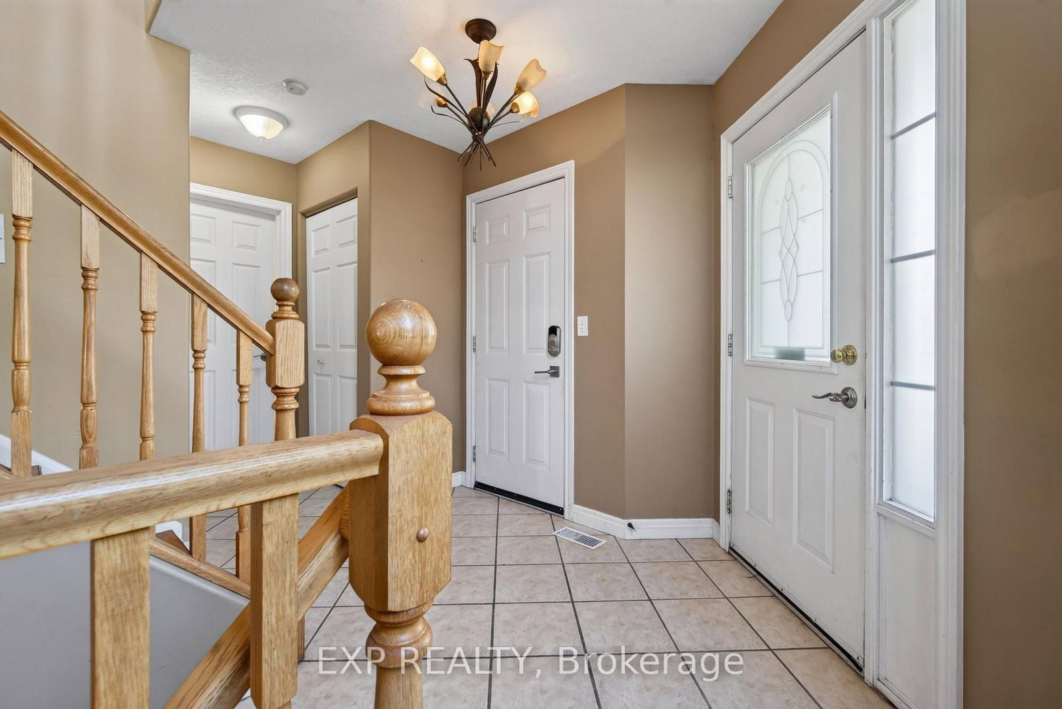
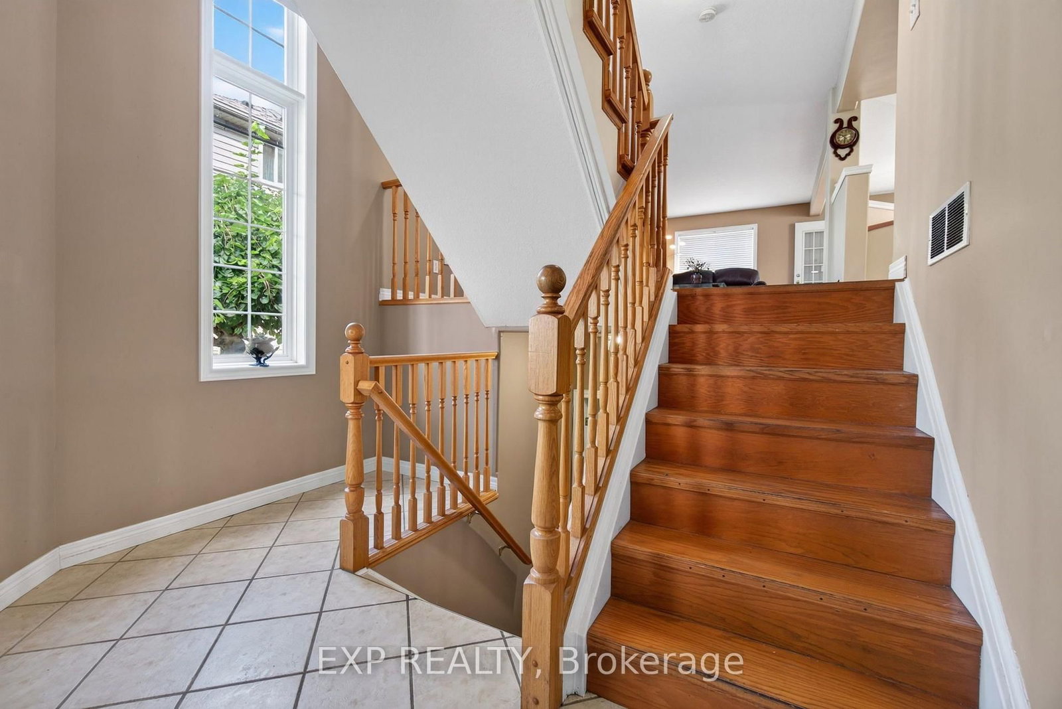

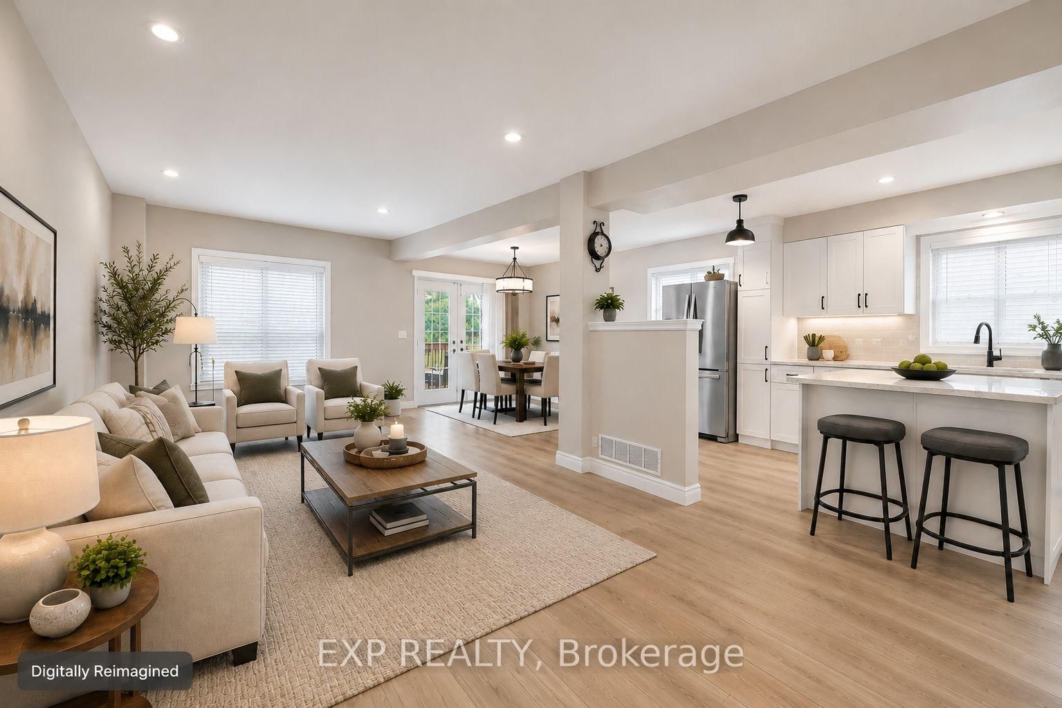




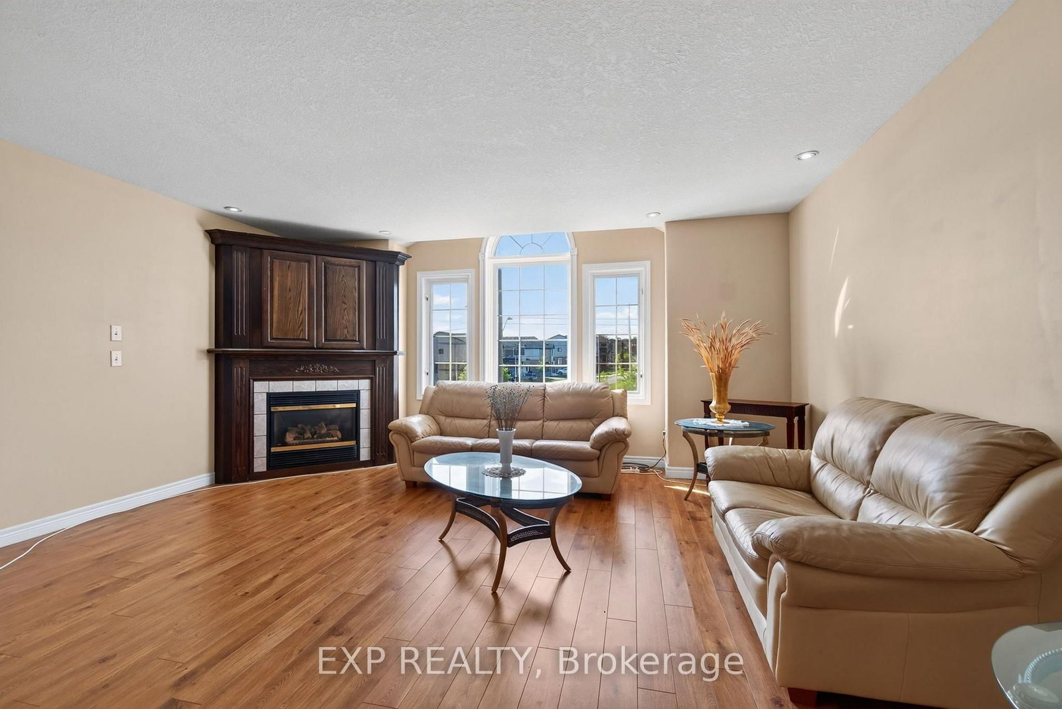

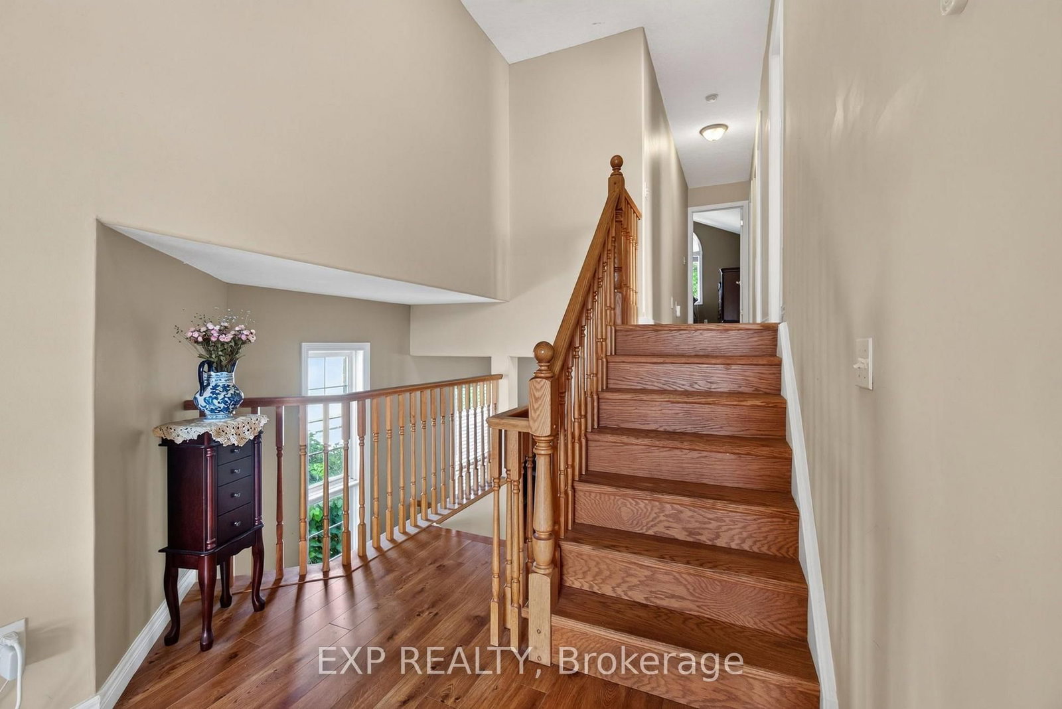


Living (3.35 × 8.05)
Hardwood Floor
Level: Main

Grange Road, Guelph, Ontario N1E 7G7
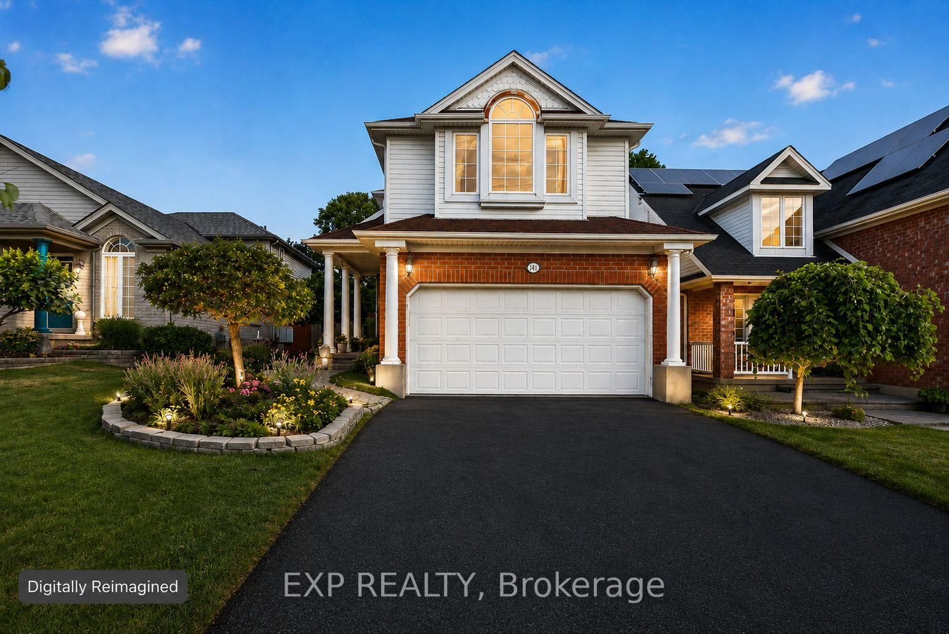
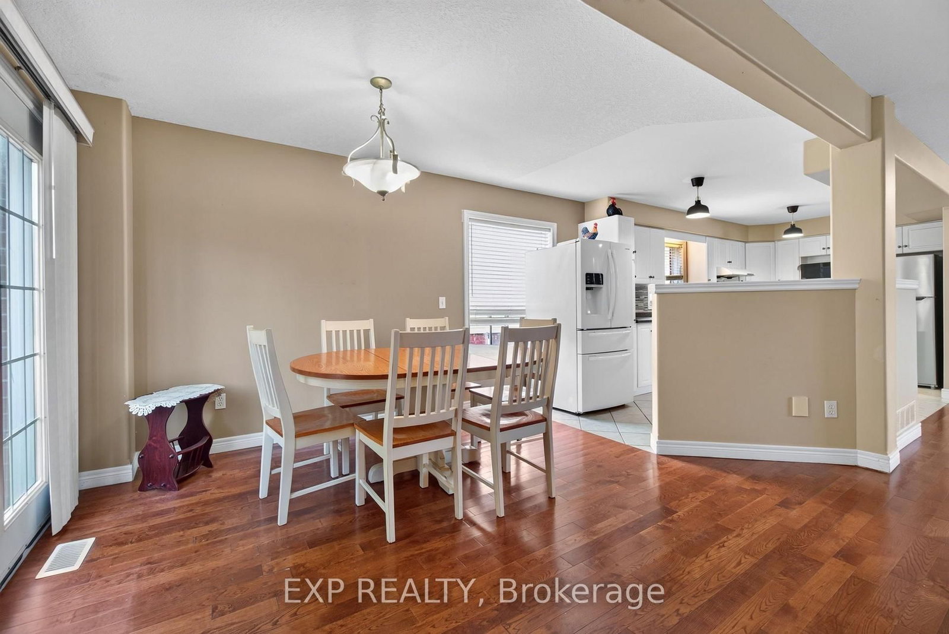
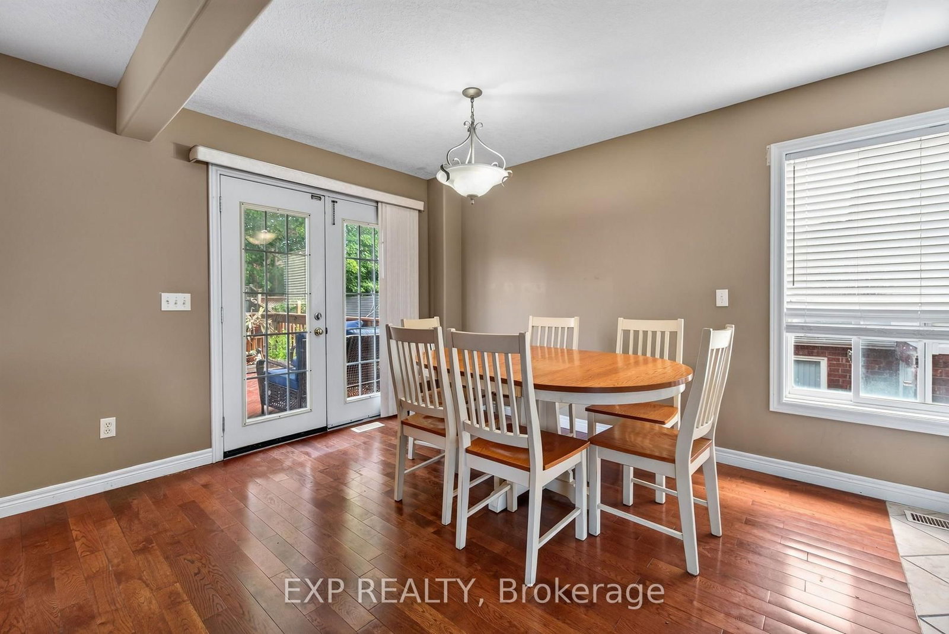
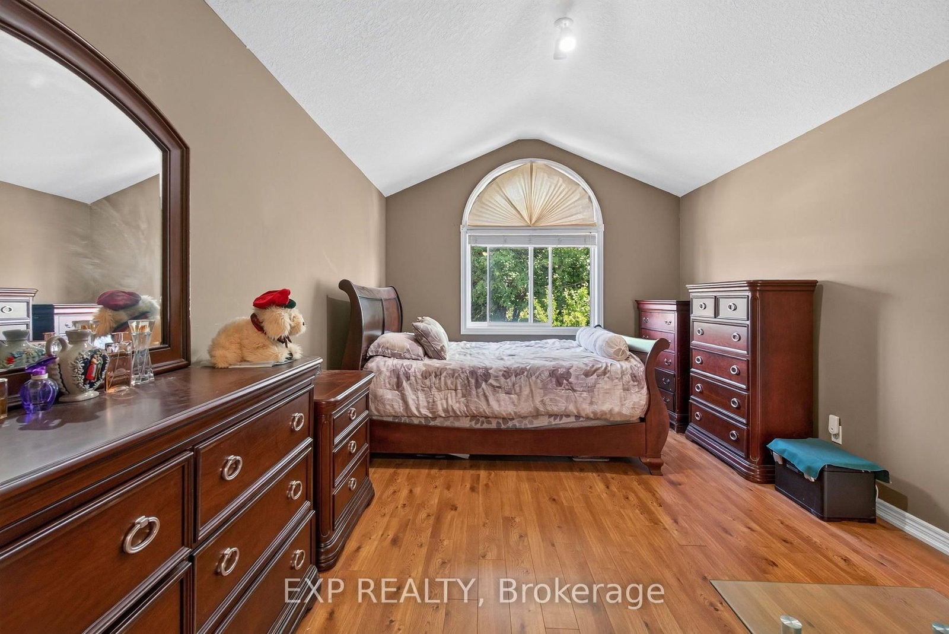
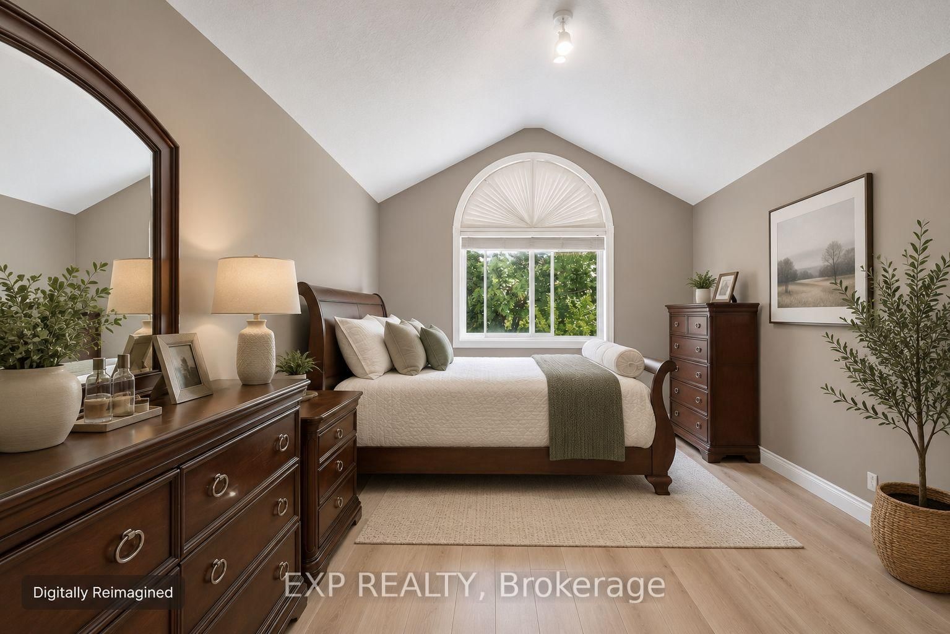
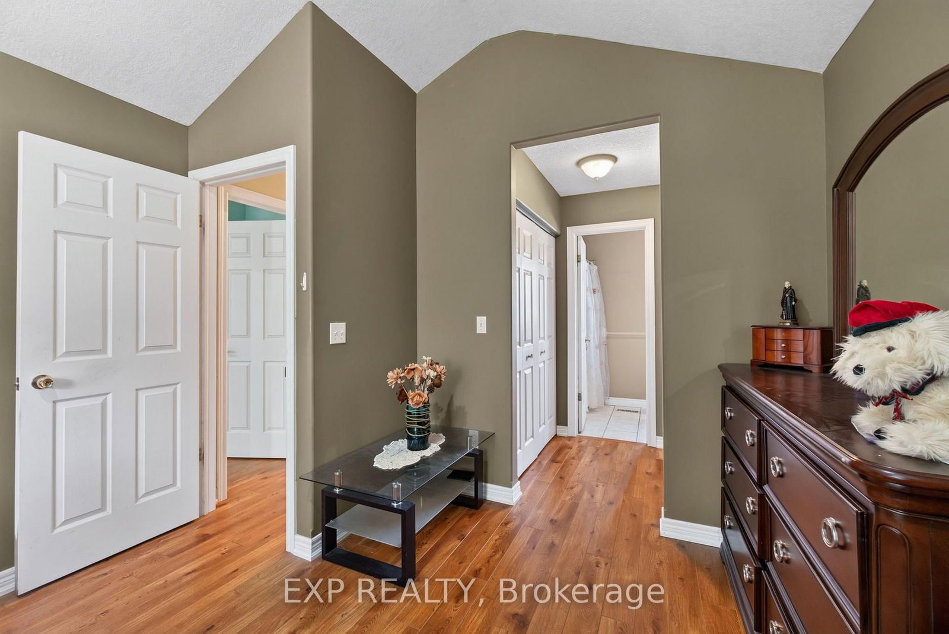
Opportunity is knocking at 141 Starwood Drive. Located in Guelph's desirable and family-friendly east end, this spacious detached home offers something increasingly difficult to find: 5 bedrooms, 4 bathrooms, multiple living spaces, a great backyard, and the flexibility to grow into the home and make it your own. The multi-level design provides excellent separation of space while keeping the home connected and functional. The main living areas are bright and inviting, while the family room offers a comfortable place to gather around the gas fireplace. Upstairs, you'll find three bedrooms, including a spacious primary retreat with cathedral ceiling and private ensuite. The finished lower level adds another dimension to the home with two additional bedrooms, both featuring large windows that bring in an abundance of natural light, making the space ideal for a growing or multigenerational family, teenagers, guests, home offices, or whatever life requires next. Outside, the fully fenced backyard offers plenty of room to relax, entertain, garden, or simply let the kids and pets play. A large multi-level deck extends the living space outdoors and creates the perfect setting for summer dinners, BBQs, and time with family and friends. And then there's the location. Set in an established residential neighbourhood in Grange Hill East, you're close to schools, parks, trails, shopping, recreation, transit, and everyday amenities, with convenient access across Guelph. Several schools are within approximately 1 km of the property, making this an especially practical location for families.141 Starwood isn't about paying a premium for someone else's vision. It's an opportunity to get the space, bedrooms, backyard, and location you want today, with the potential to update and personalize the home over time.Bring your ideas. Make it yours.
Listing activity for 141 Starwood Dr, Guelph, Ontario
| Date Start | Date End | List Price | Price | Event | Listing ID |
|---|---|---|---|---|---|
| N/A | N/A | $700,001 | N/A | For Sale | X13701038 |
Hardwood Floor
Level: Main
Hardwood Floor
Level: Main
Tile Floor
Level: Main
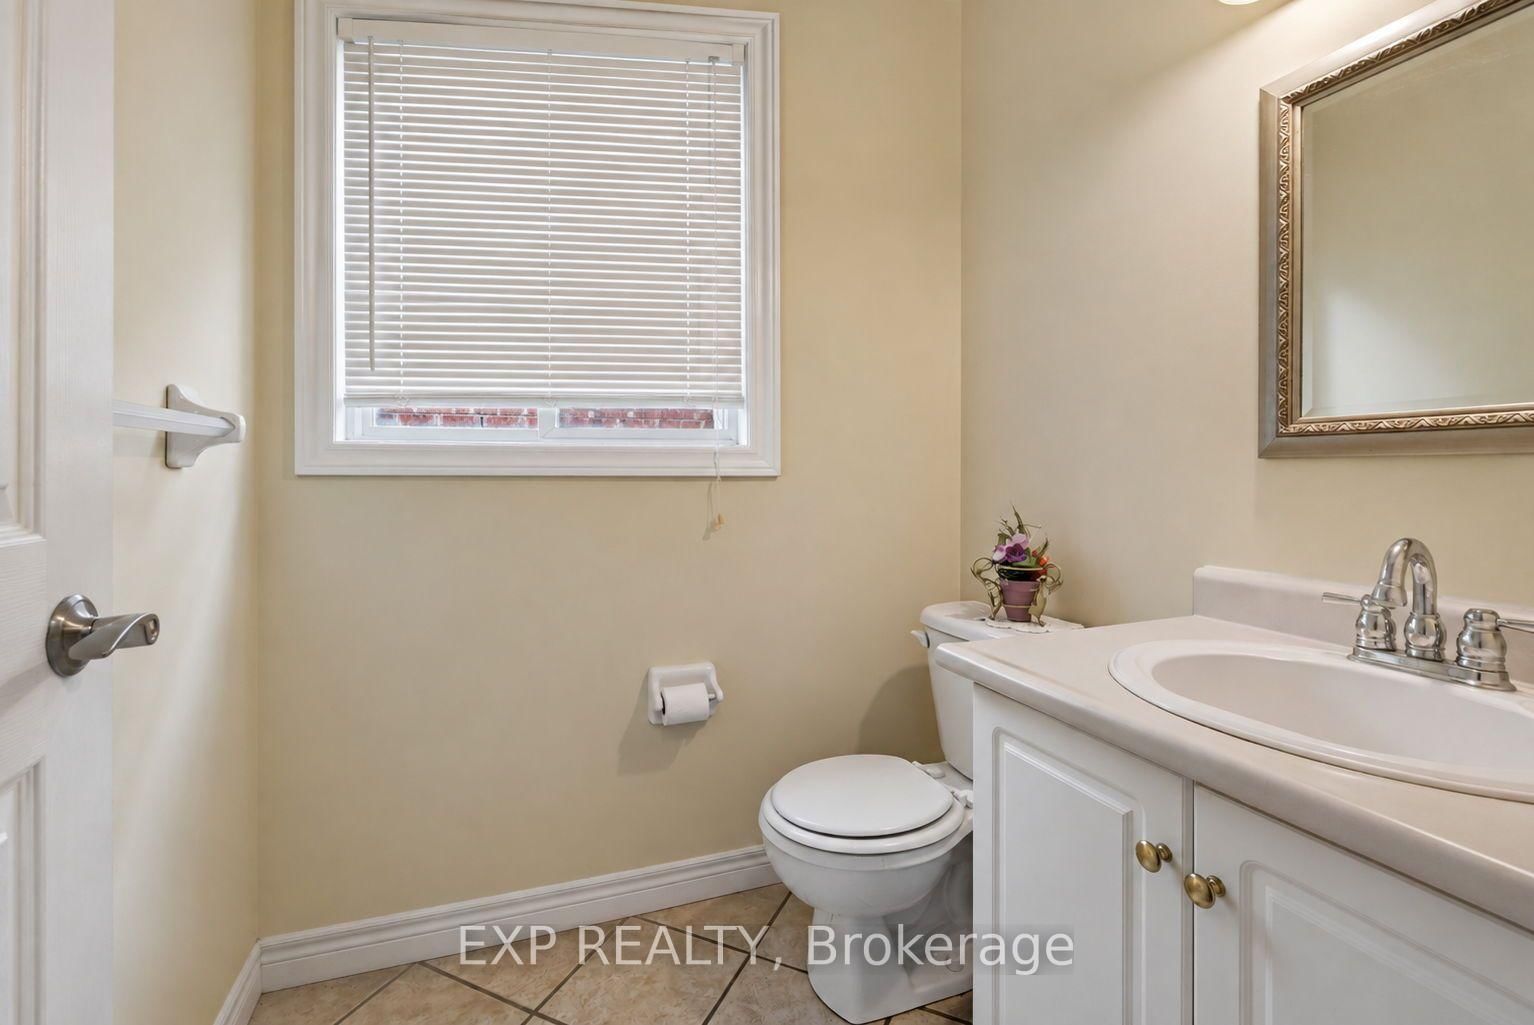
2 Pc Bath
Level: Main
Hardwood Floor
Level: Upper
Hardwood Floor
Level: Upper
Hardwood Floor
Level: Upper
Hardwood Floor
Level: Upper
4 Pc Ensuite
Level: Upper
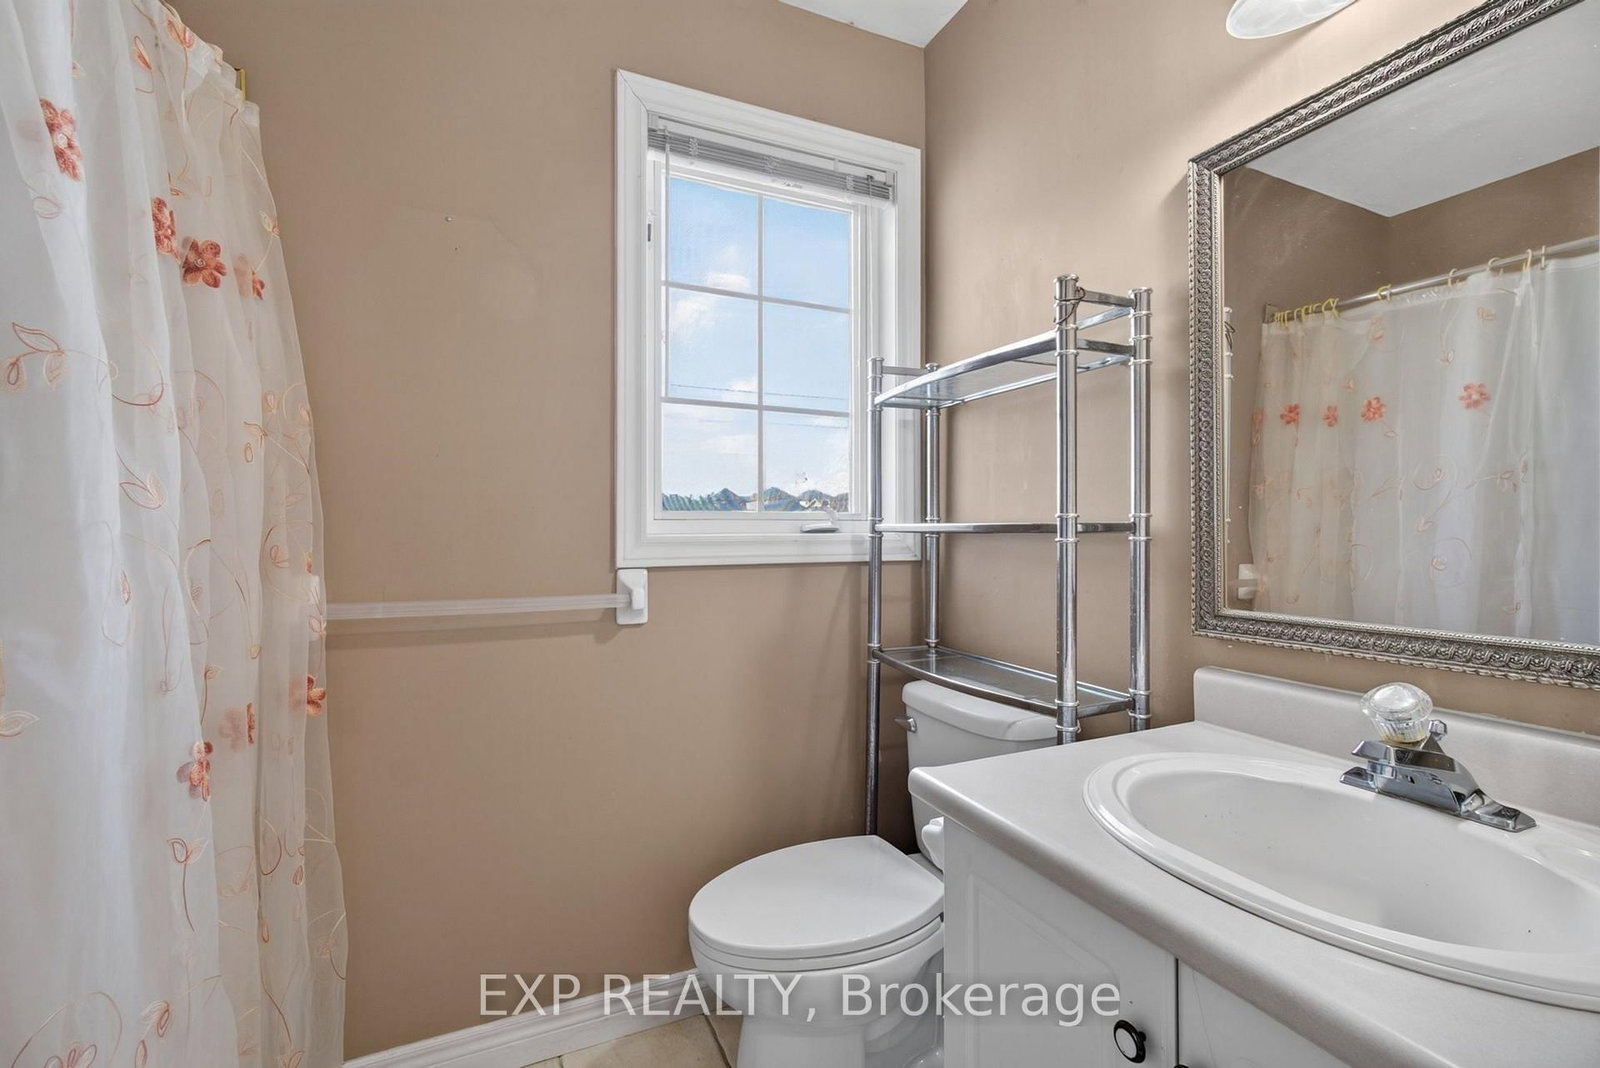
4 Pc Bath
Level: Upper
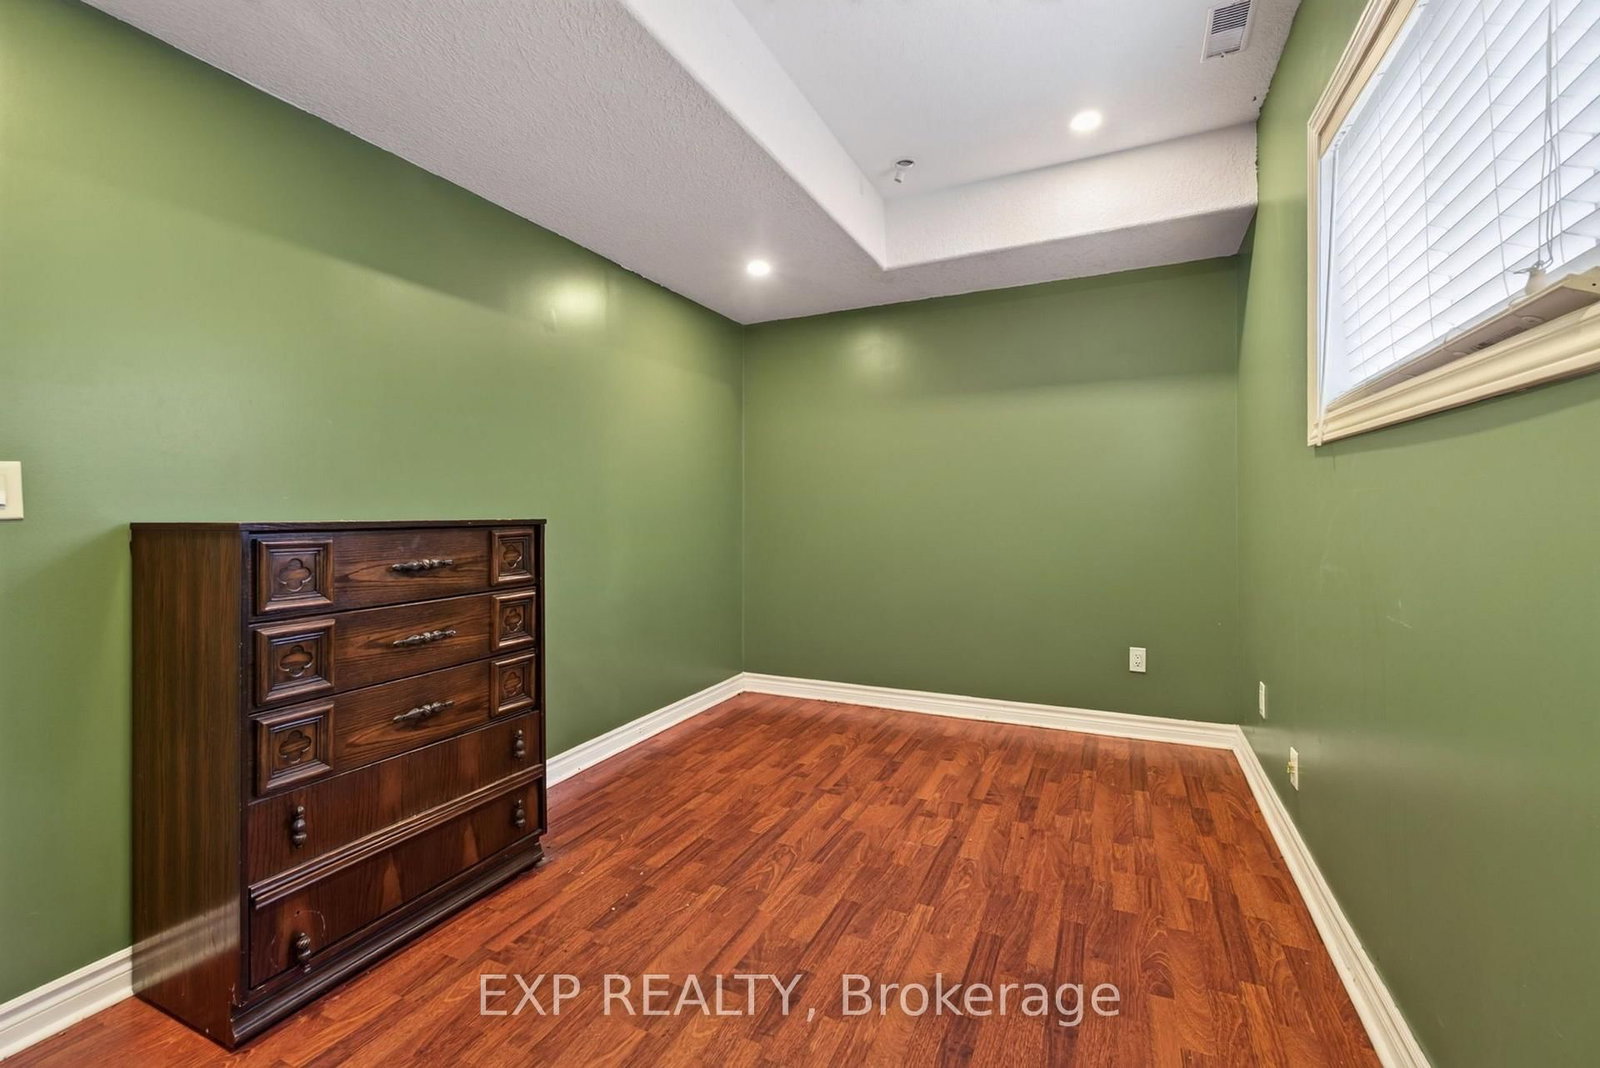
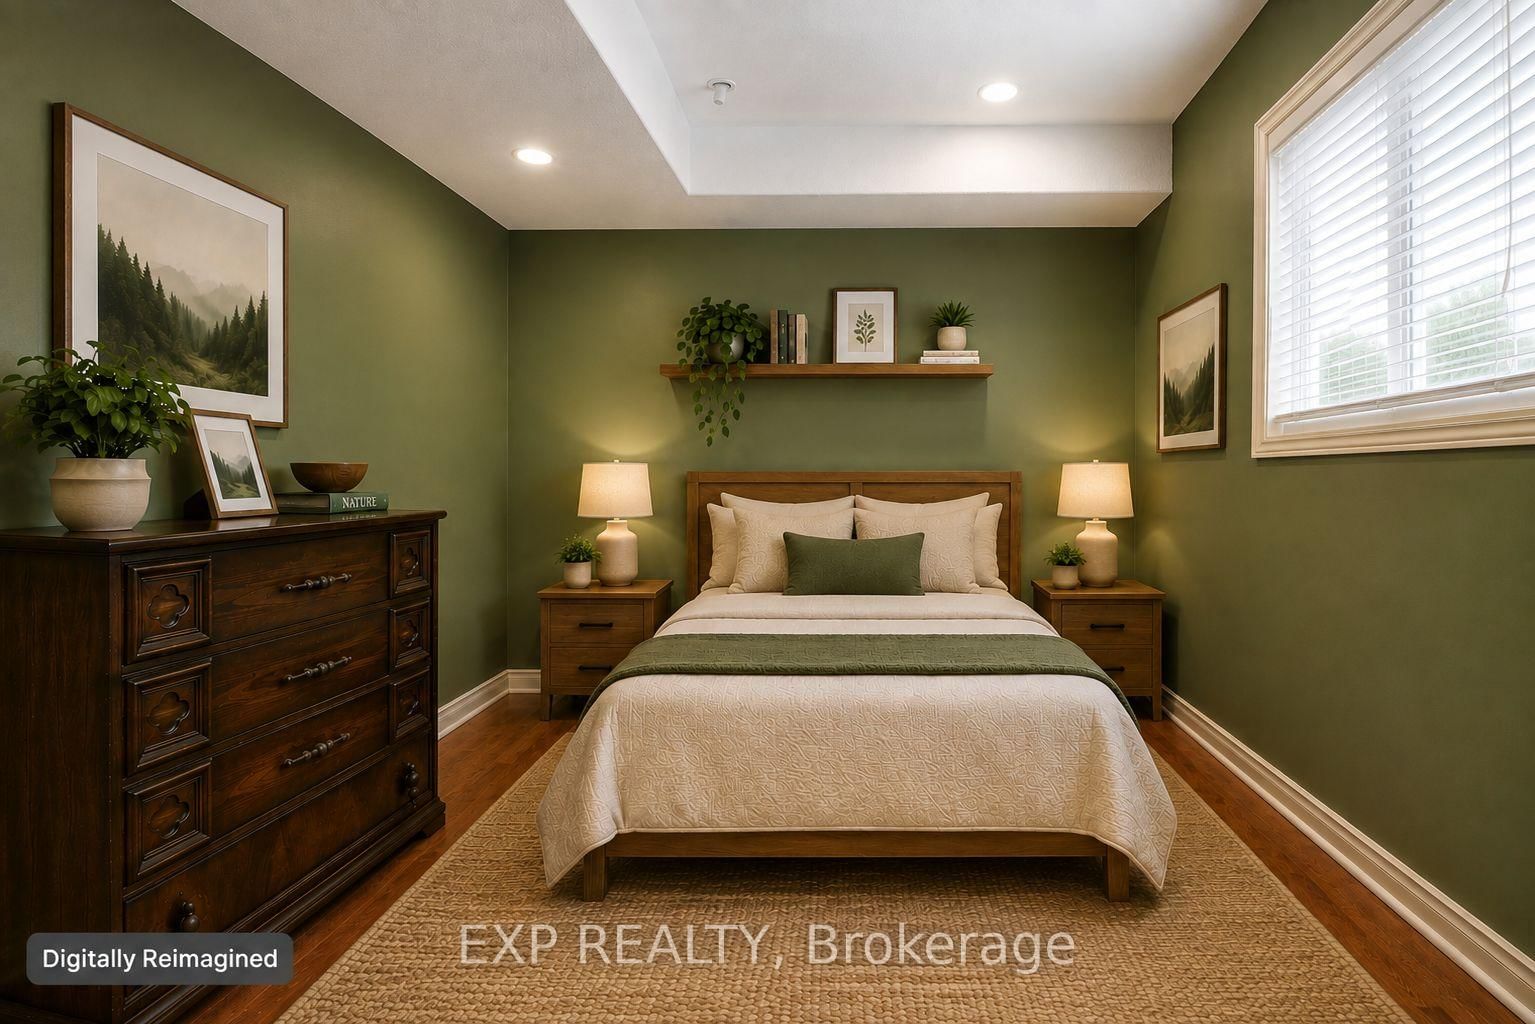
Large Window · Laminate
Level: Lower
Large Window · Laminate
Level: Lower
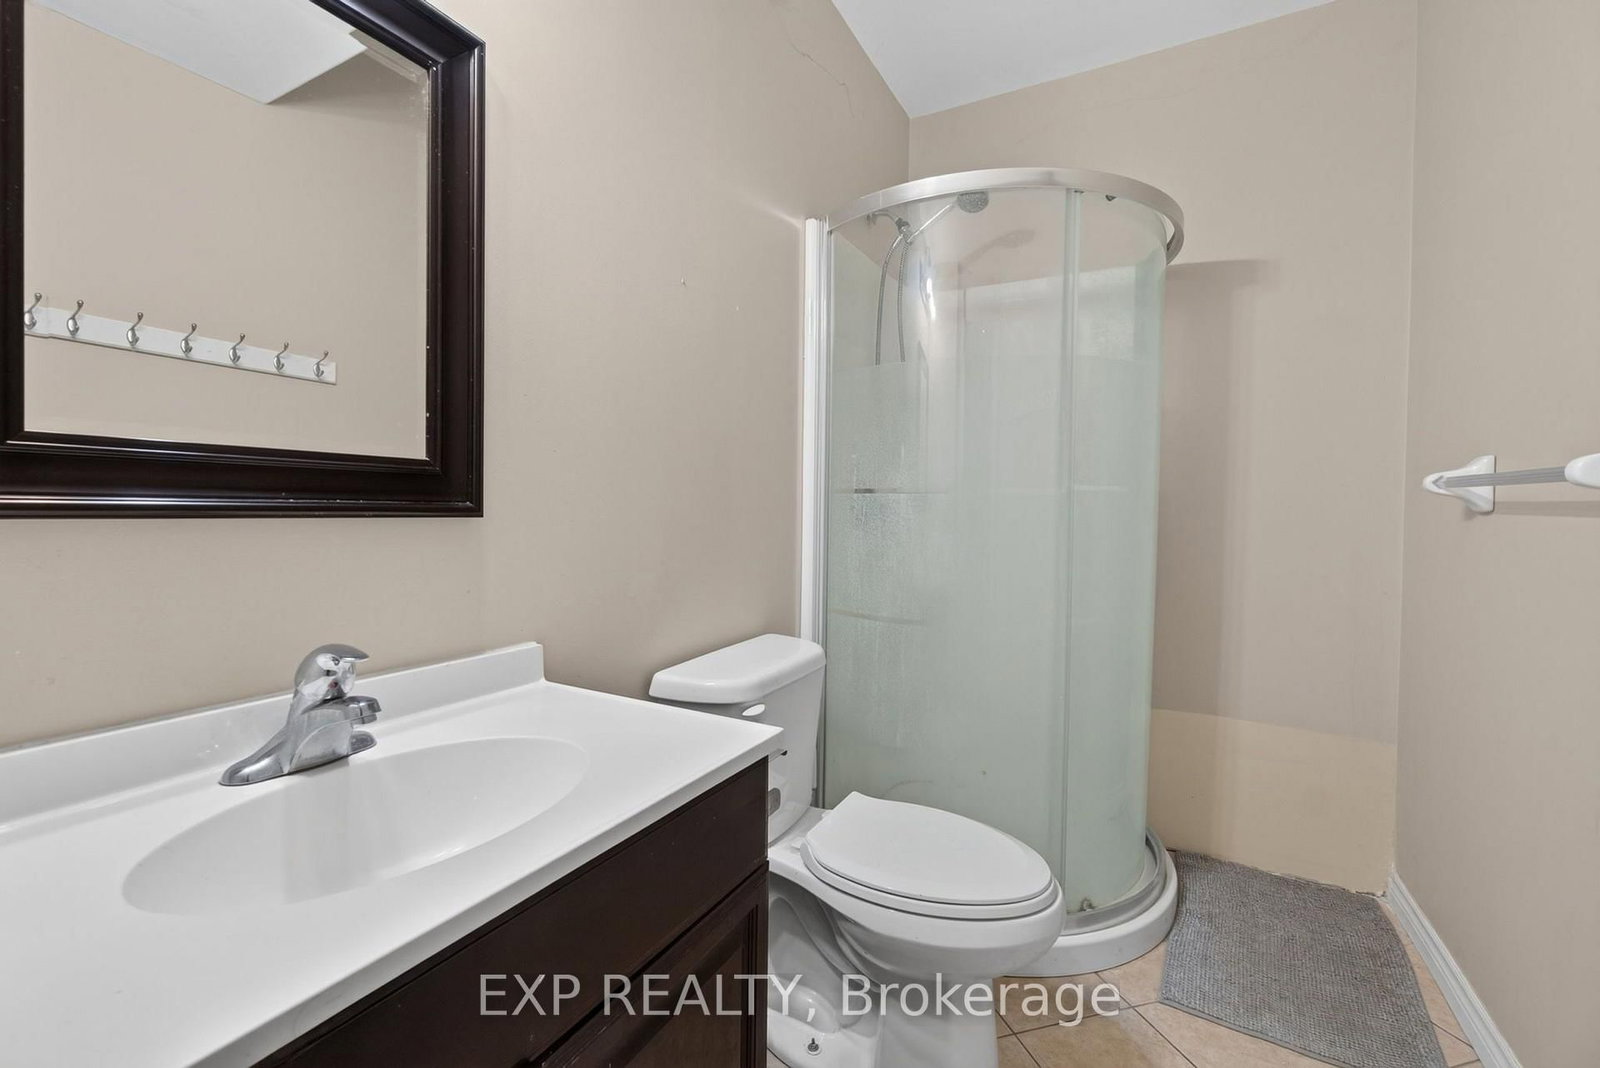
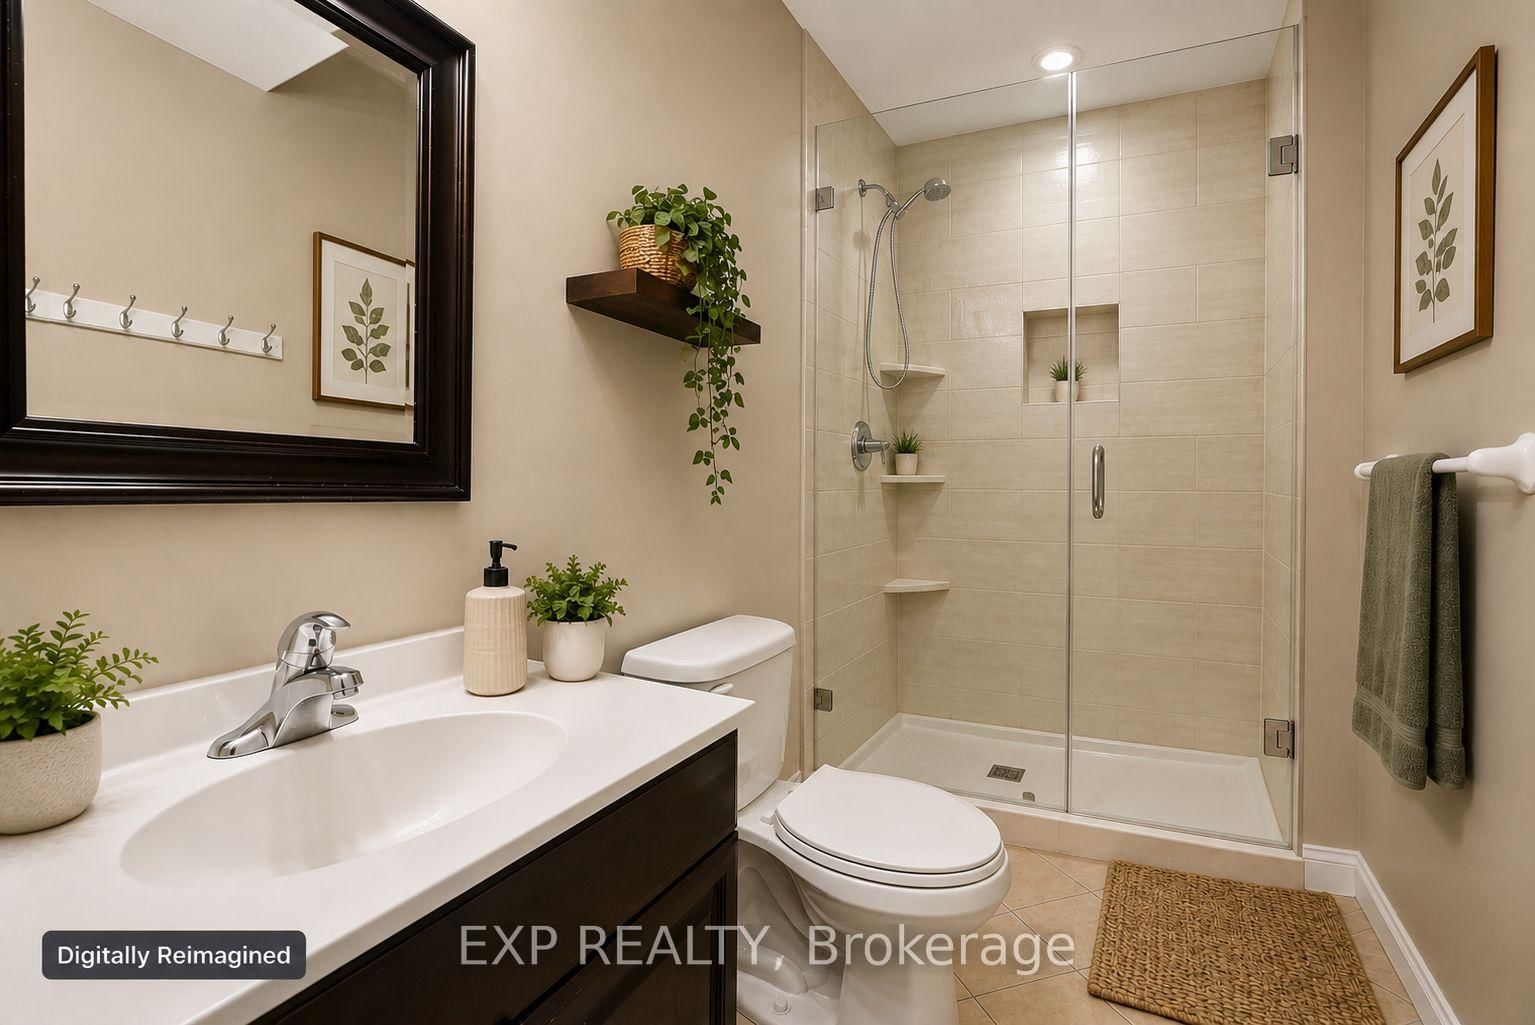
3 Pc Bath · Tile Floor
Level: Lower
Monthly Payment
$3,209
Total monthly payment
$3,739
Break-even down payment
100%
Expand Neighbourhood demographics to load Statistics Canada census charts.
$700,001
$700,001
CAD
Estimate unavailable
The trademarks MLS®, Multiple Listing Service® and the associated logos are owned by CREA and identify the quality of services provided by real estate professionals who are members of CREA.