




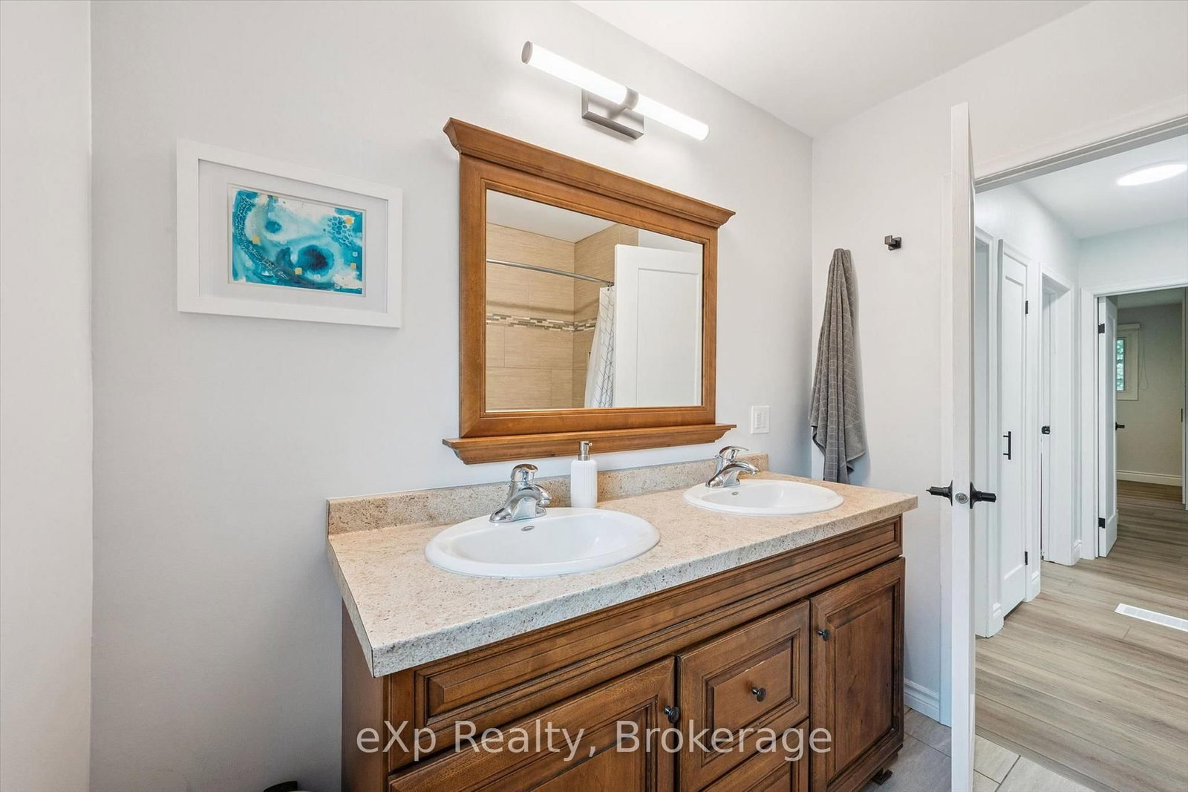

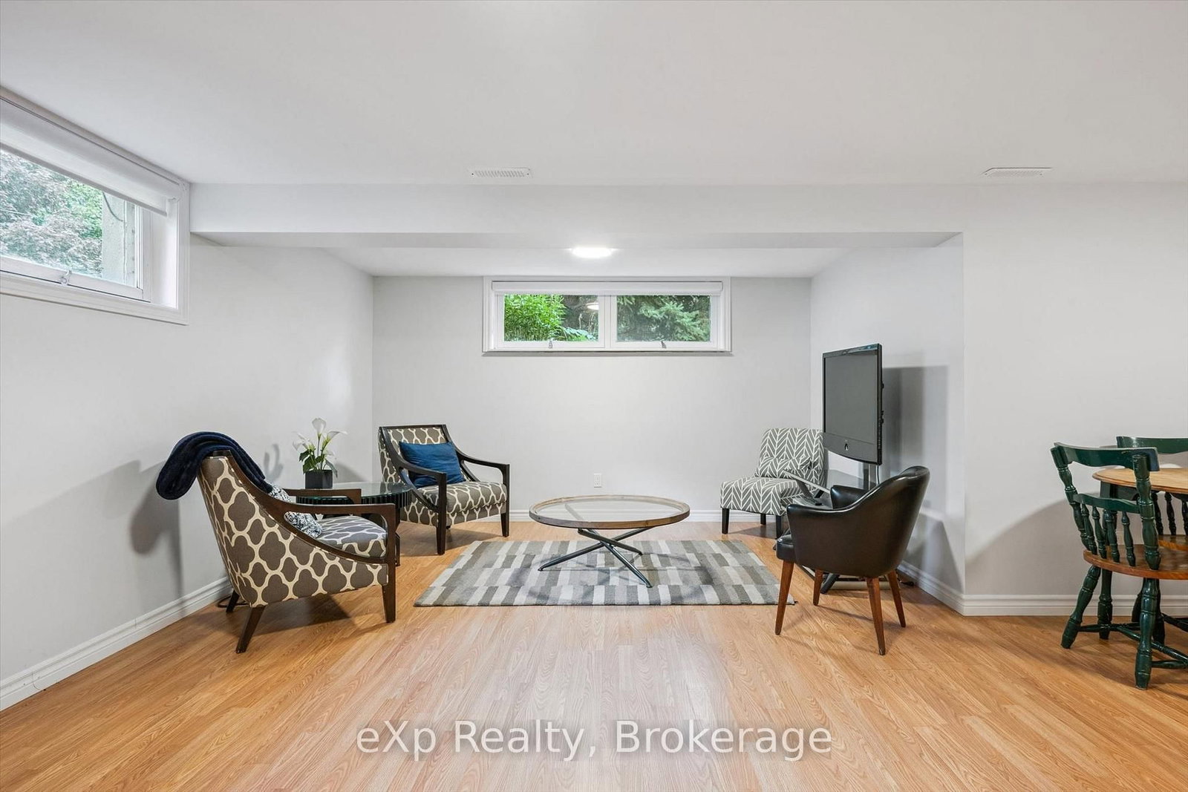
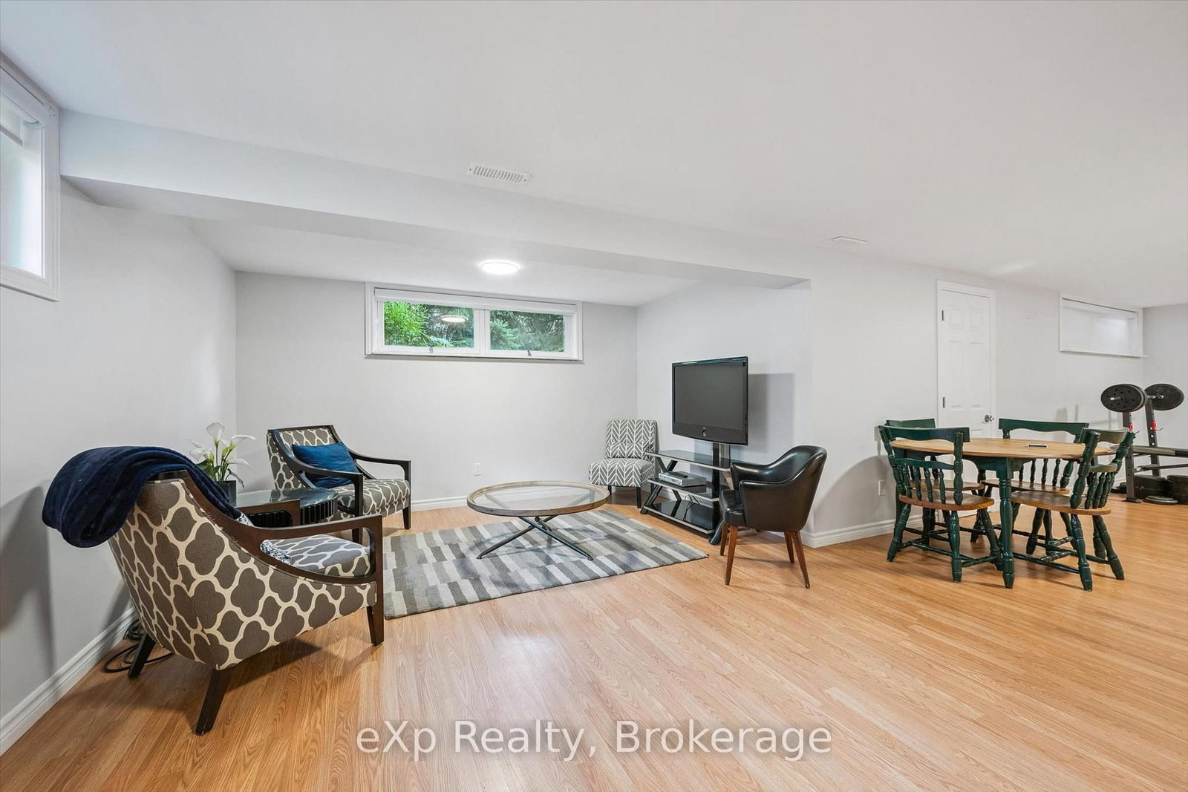

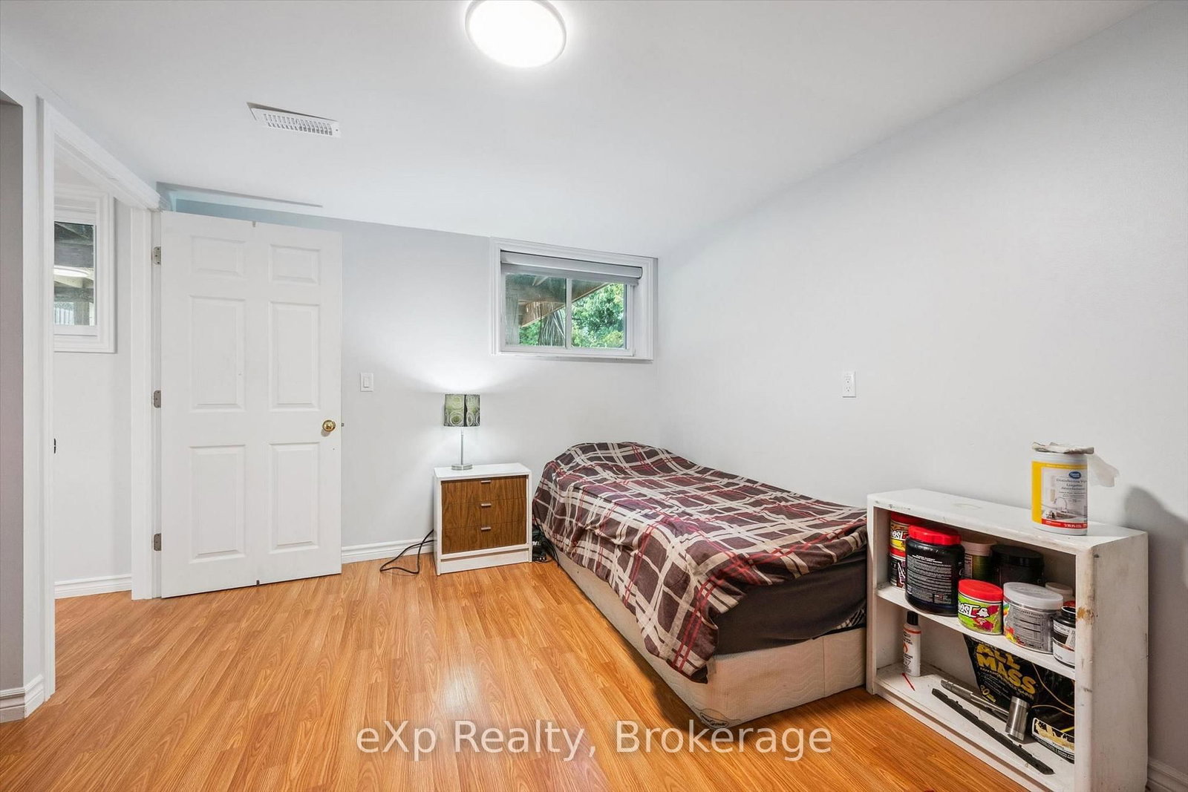



Room 1
Level not provided

Grange Road, Guelph, Ontario N1E 1S8
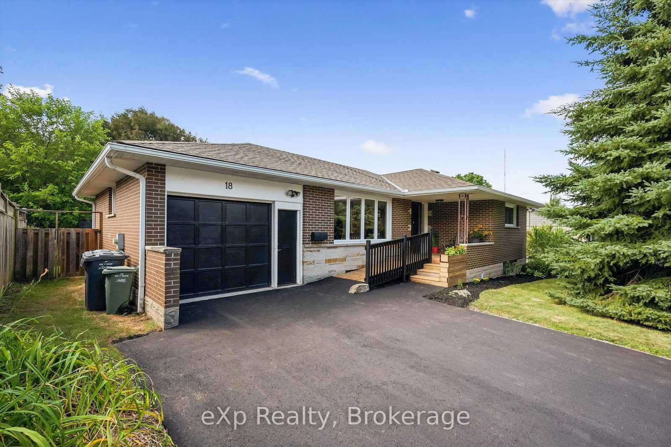
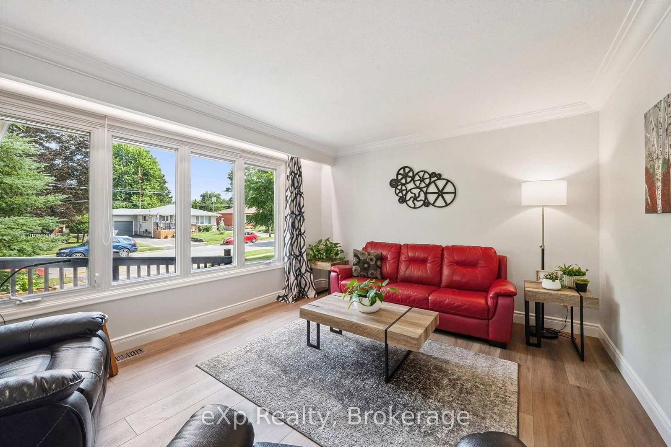
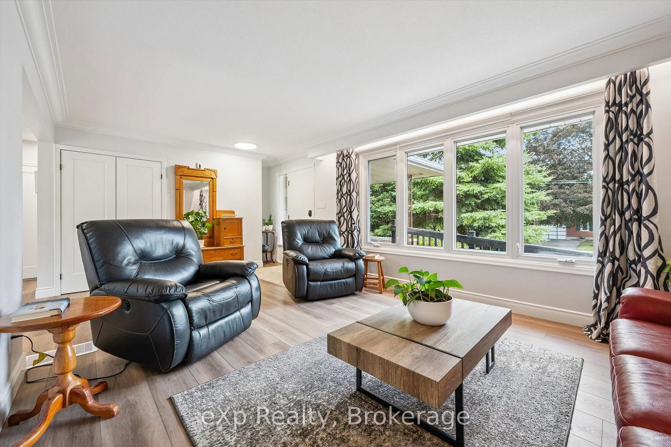
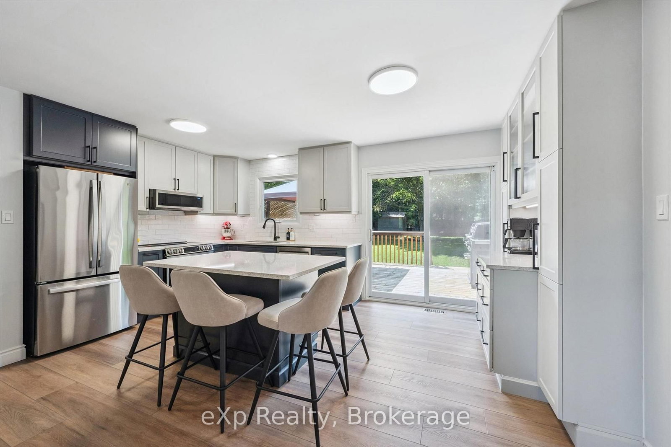
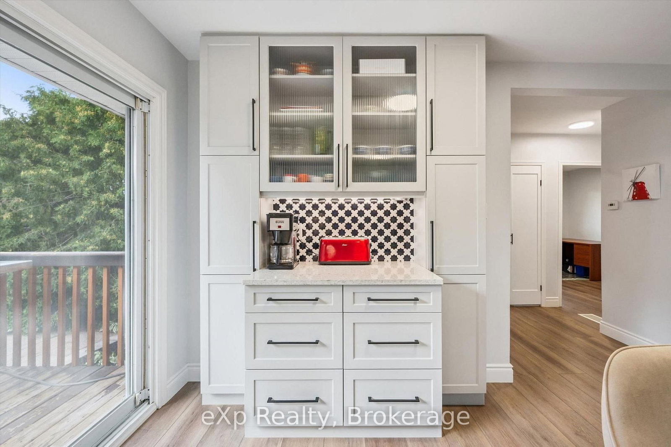
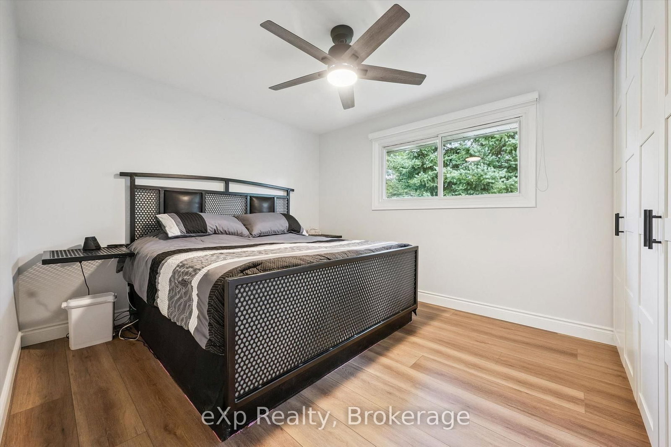
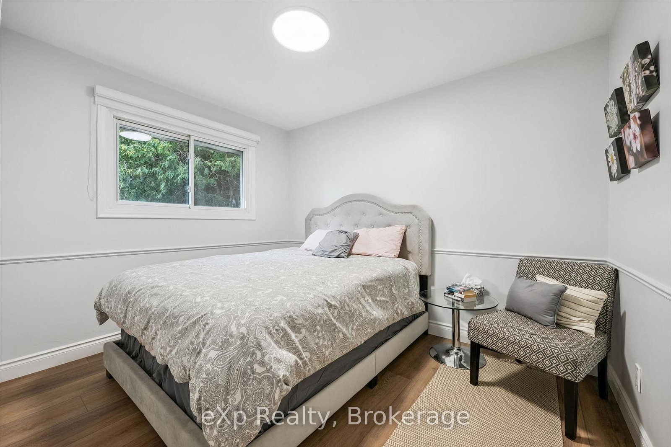
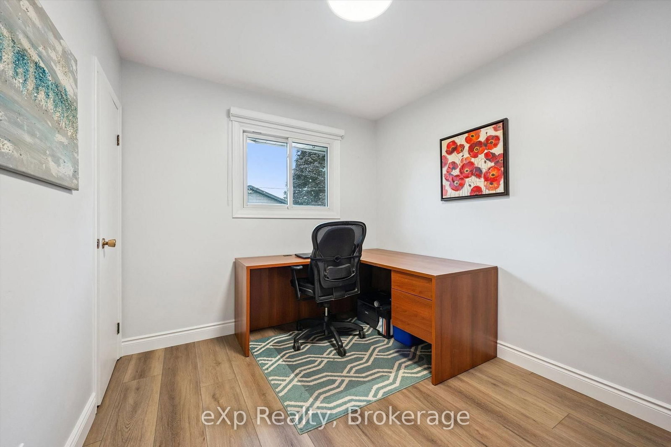
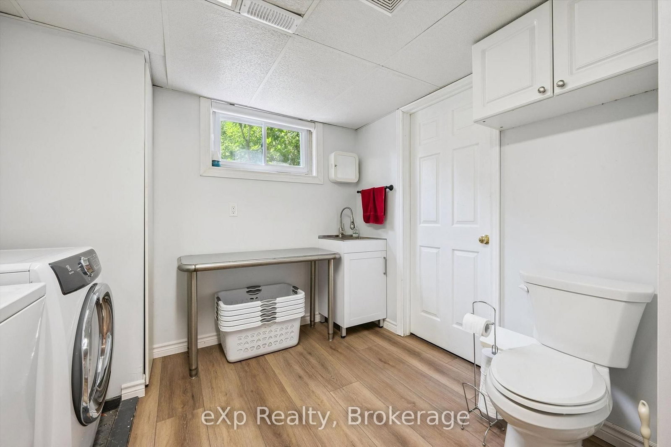
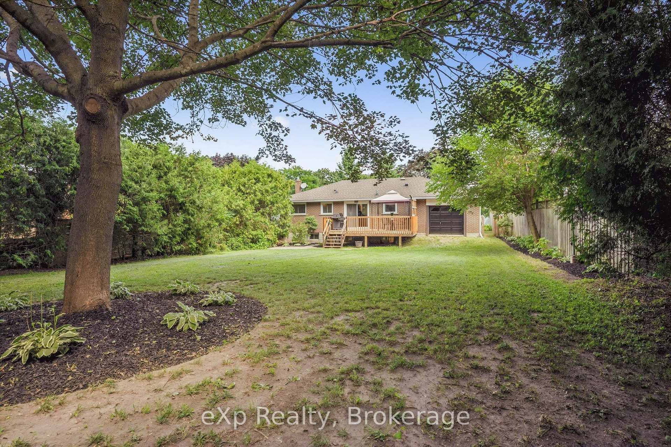
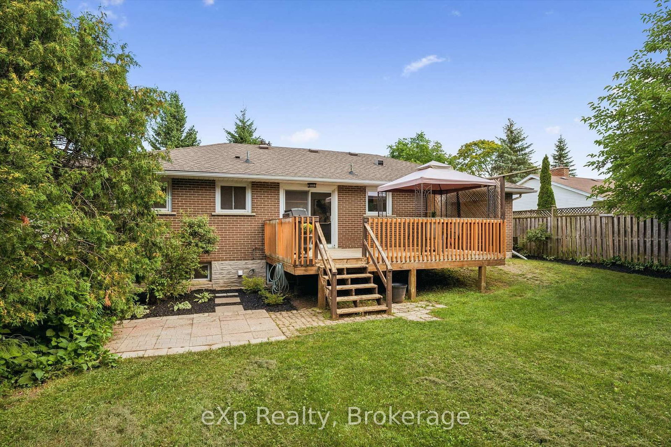
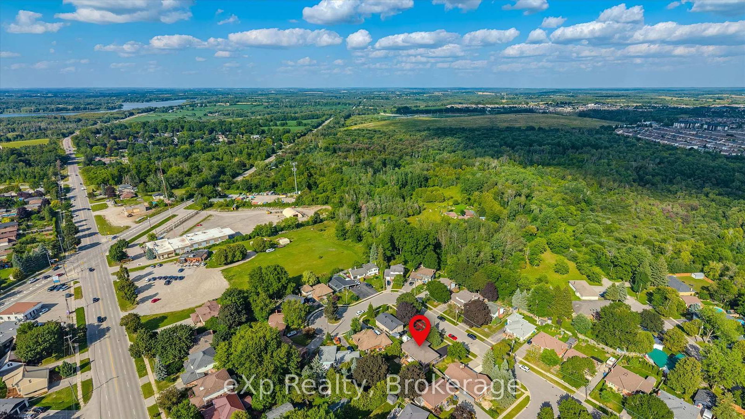
Welcome to 18 Eleanor Court, where stylish updates, everyday comfort and a peaceful court location come together. This beautifully renovated bungalow offers 3+1 bedrooms and 1+1 bathrooms, making it an excellent fit for families, downsizers or anyone seeking the convenience of main-floor living.The bright, refreshed main level features new flooring and a showpiece chef's kitchen designed for everything from quiet morning coffee to lively family gatherings. The finished lower level adds valuable living space, including an additional bedroom, bathroom and plenty of flexibility for guests, teenagers, a home office or future in-law potential.Set on a quiet court, this home offers a welcome sense of calm while keeping daily essentials close at hand. Shopping, schools, parks and major roads are all conveniently nearby, making commutes and errands refreshingly simple.With its renovated interior, versatile layout and location that balances peaceful living with city convenience, 18 Eleanor Court is more than move-in ready-it's ready for your next chapter. Don't forget about the DRIVE THROUGH garage, and the extra storage space under the garage (this is hard to find).
Listing activity for 18 Eleanor Crt, Guelph, Ontario
| Date Start | Date End | List Price | Price | Event | Listing ID |
|---|---|---|---|---|---|
| N/A | N/A | $769,000 | N/A | For Sale | X13705460 |
Level not provided
Level not provided
Level not provided
Level not provided
Level not provided
Level not provided
Level not provided
Level not provided
Level not provided
Level not provided
Level not provided
Level not provided
Monthly Payment
$3,526
Total monthly payment
$3,993
Break-even down payment
100%
Expand Neighbourhood demographics to load Statistics Canada census charts.
$769,000
$769,000
CAD
Estimate unavailable
The trademarks MLS®, Multiple Listing Service® and the associated logos are owned by CREA and identify the quality of services provided by real estate professionals who are members of CREA.