




Dining (3.02 × 3.02)
Wood Floor
Level: Main

Pineridge/Westminster Woods, Guelph, Ontario N1L 0N4
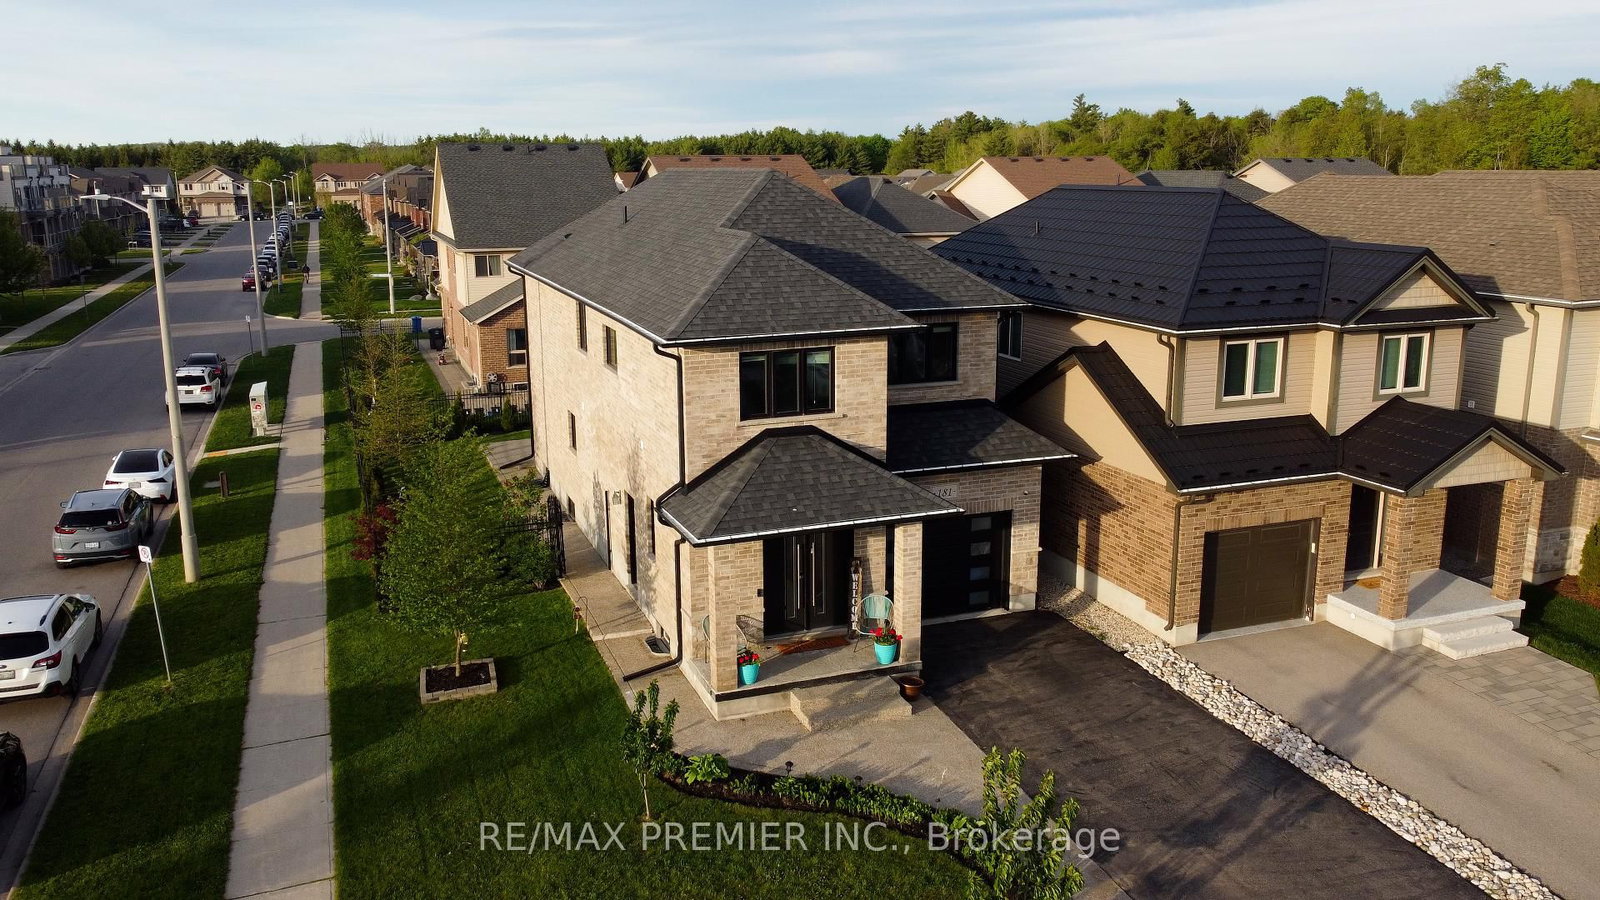
Welcome To 181 Dallan Drive - A Stunning 4-Bedroom, 2,371 Sq Ft All-Brick Detached Home In Highly Desirable South Guelph, Ideally Located Near Clair & Gordon And Directly Across From A Park. Situated On A Premium Corner Lot, This Home Offers The Perfect Balance Of Family Living, Convenience, And Future Potential. Only Approximately 10 Minutes To The University Of Guelph And 7 Minutes To Highway 401, With Walking Access To Major Amenities Including Grocery Stores, Restaurants, Gyms, Shopping, Movie Theatre And South End Community Centre. Inside, You'll Find Spacious Sun-Filled Principal Rooms, All Wood Flooring Throughout, And A Beautifully Designed White Kitchen Featuring An Accent Island And Stylish Offset Backsplash. The Separate Side Entrance To The Basement Creates Excellent Potential For An In-Law Suite Or Future Income Opportunity, Complete With Large Bright Windows. Basement Framing, Insulation, And Electrical Work Have Already Been Completed. Rare Opportunity To Own A Spacious Family Home In One Of Guelph's Fastest-Growing And Most Sought-After Communities.
Listing activity for 181 Dallan Dr, Guelph, Ontario
| Date Start | Date End | List Price | Price | Event | Listing ID |
|---|---|---|---|---|---|
| N/A | N/A | $1,039,990 | N/A | For Sale | X14110862 |
Wood Floor
Level: Main
Gas Fireplace · W/O To Yard
Level: Main
Wood Floor
Level: Main
Level: Main
W/I Closet · 5 Pc Ensuite
Level: 2nd
Wood Floor
Level: 2nd
Wood Floor
Level: 2nd
Wood Floor
Level: 2nd
Level: 2nd
Level: Main
Level: 2nd
Level: 2nd
Level: Main
Monthly Payment
$4,768
Total monthly payment
$5,382
Break-even down payment
100%
Expand Neighbourhood demographics to load Statistics Canada census charts.
$1,039,990
$1,039,990
CAD
Estimate unavailable
The trademarks MLS®, Multiple Listing Service® and the associated logos are owned by CREA and identify the quality of services provided by real estate professionals who are members of CREA.