




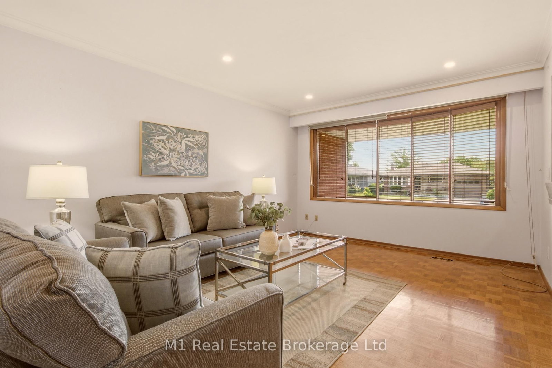
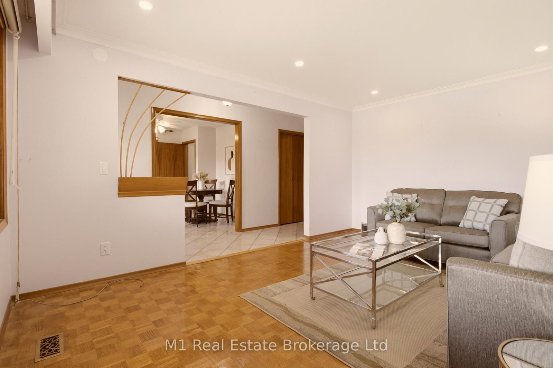
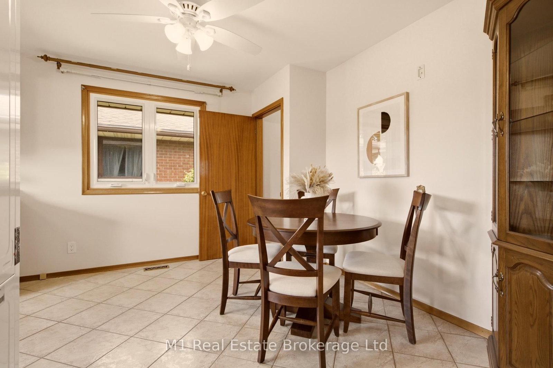


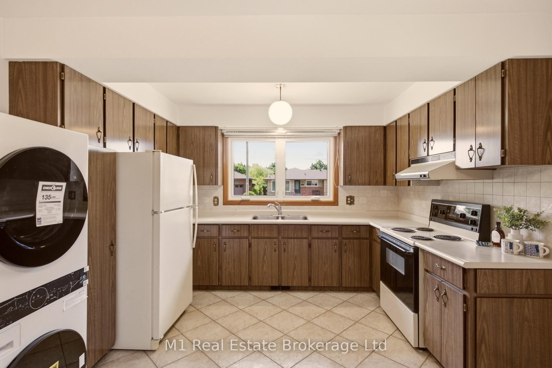


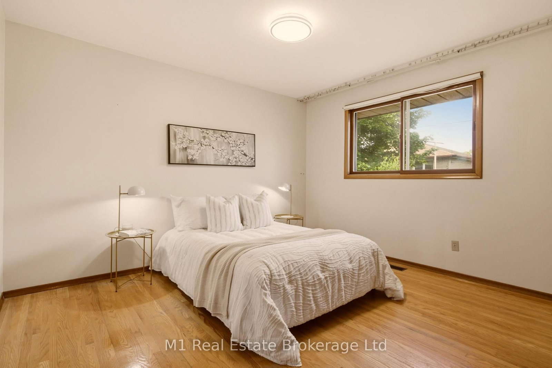
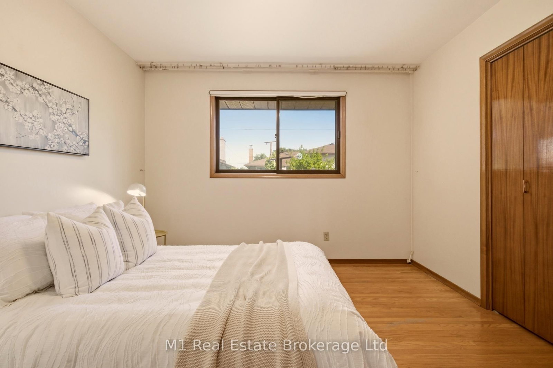
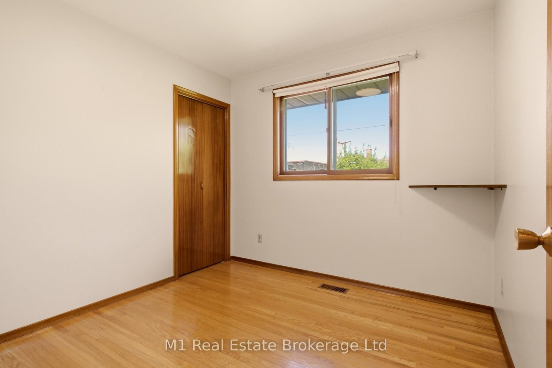
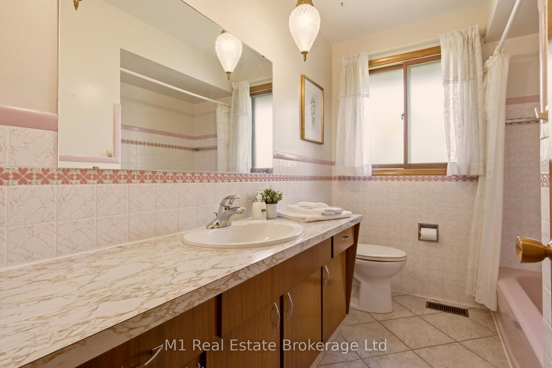
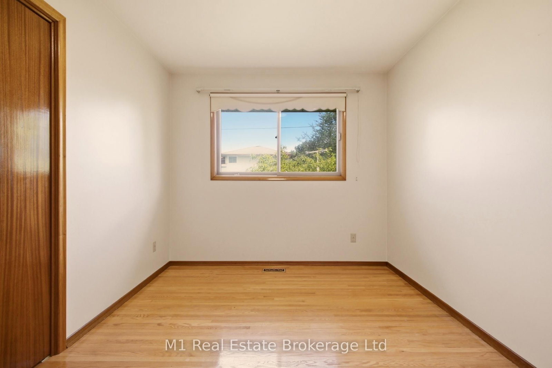

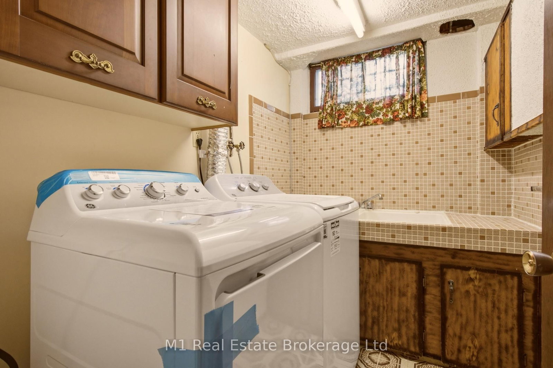
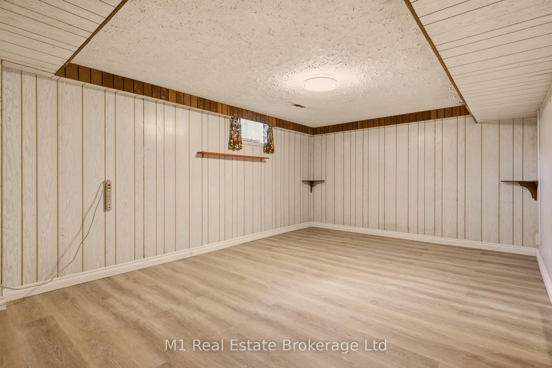
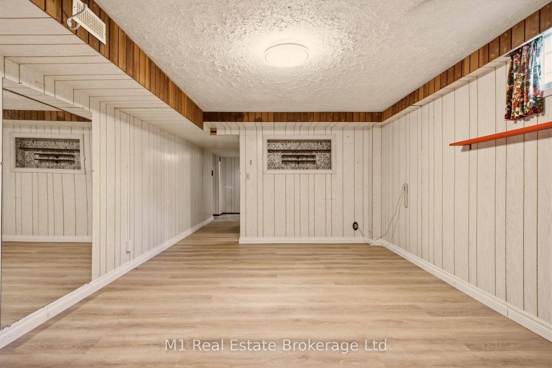
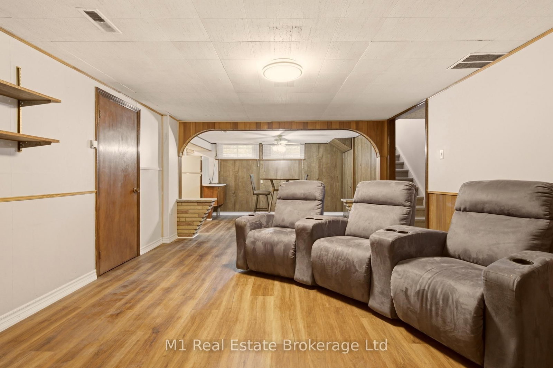
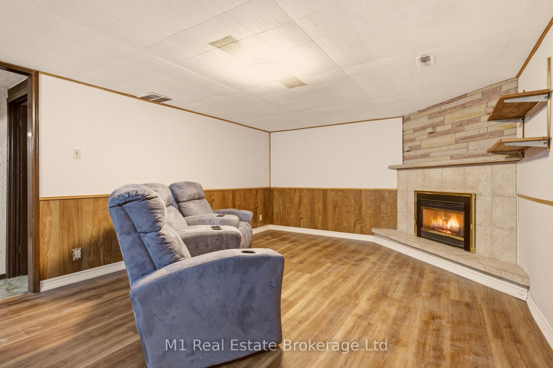
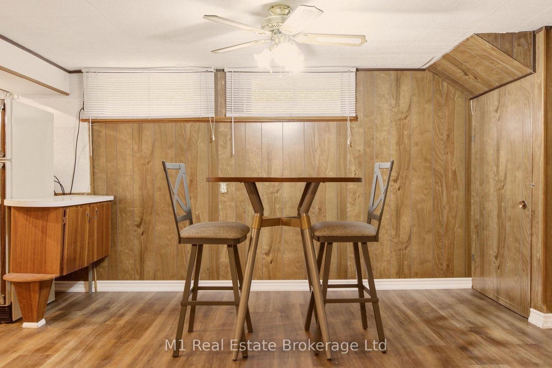
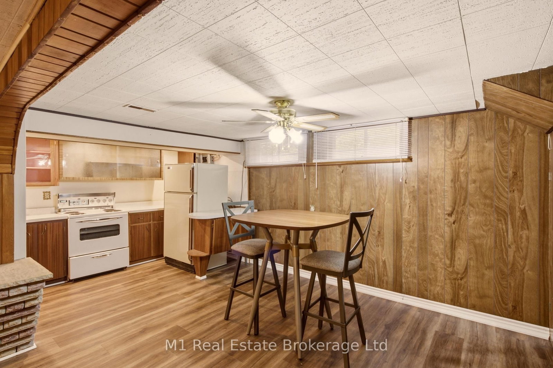
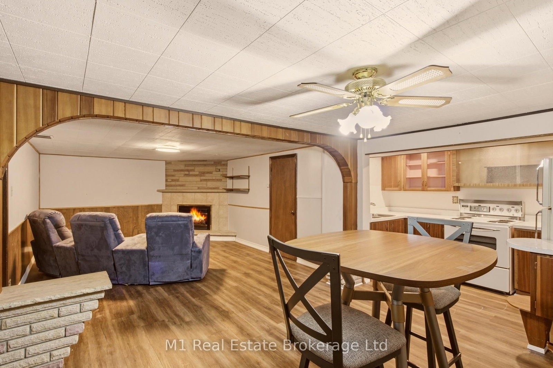


Room 1
Level not provided

Grange Road, Guelph, Ontario N1E 2J8
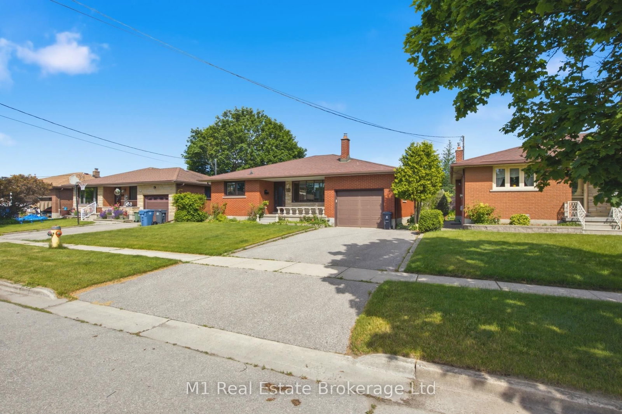
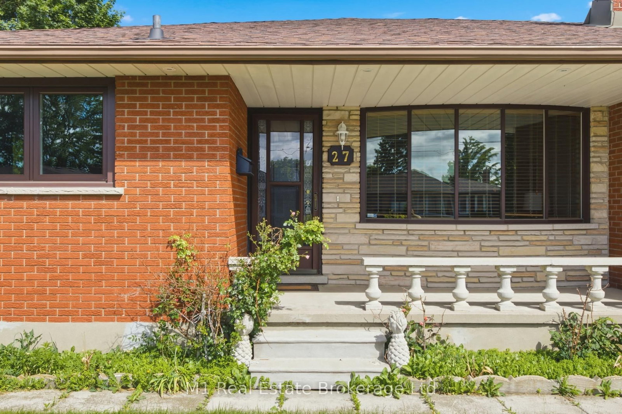
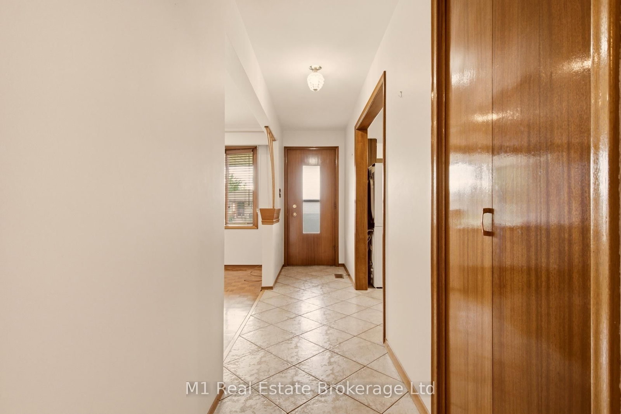
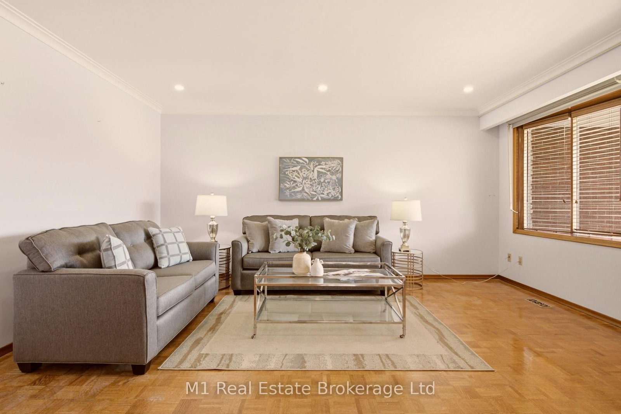
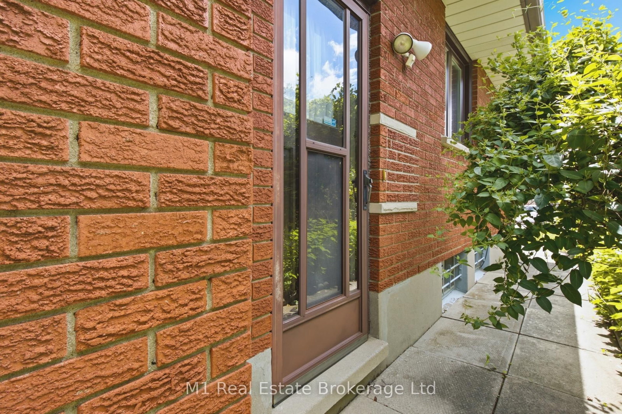
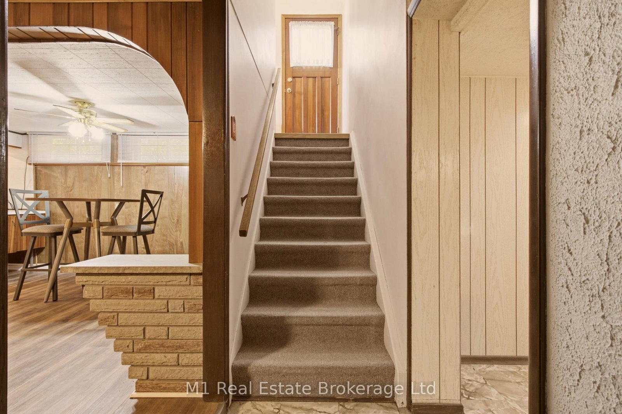
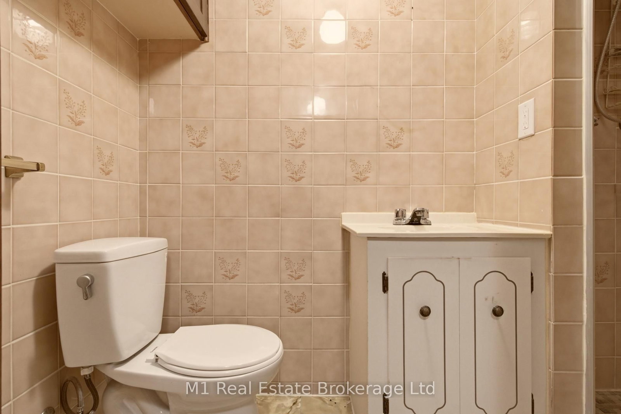
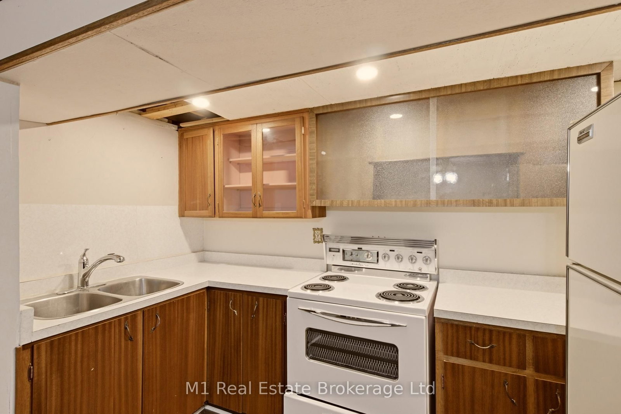
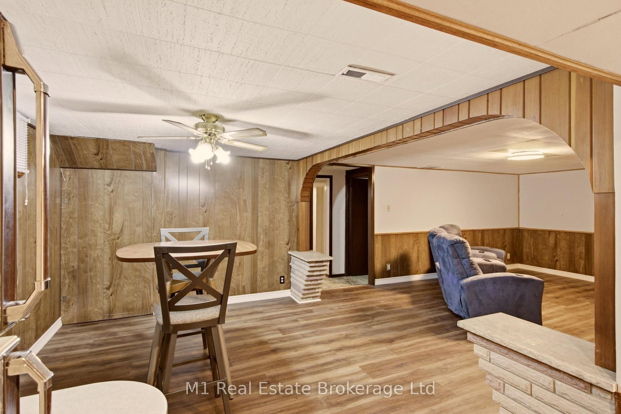
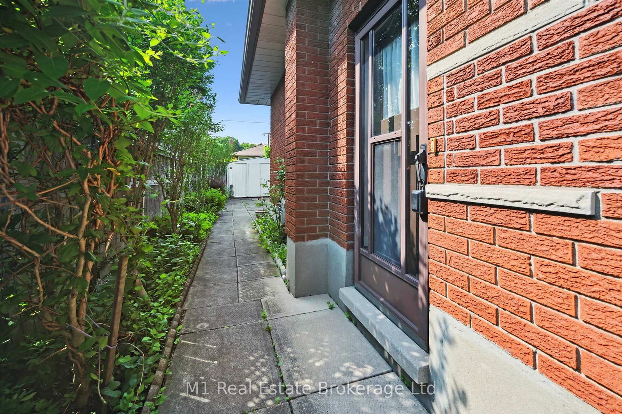
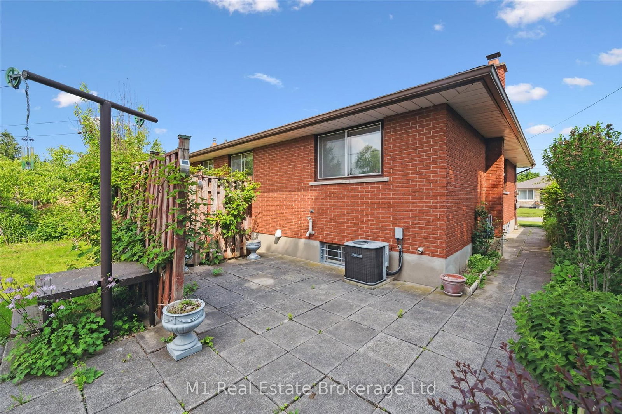
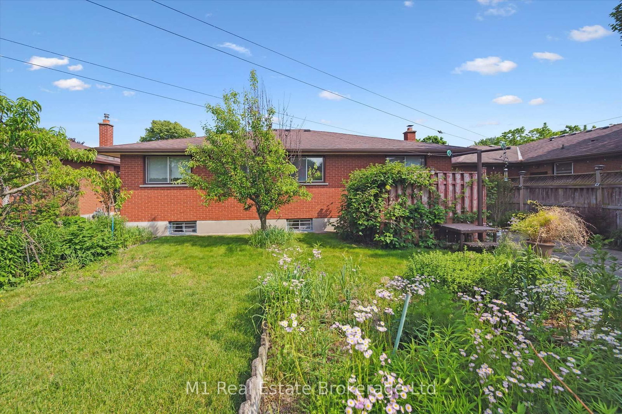
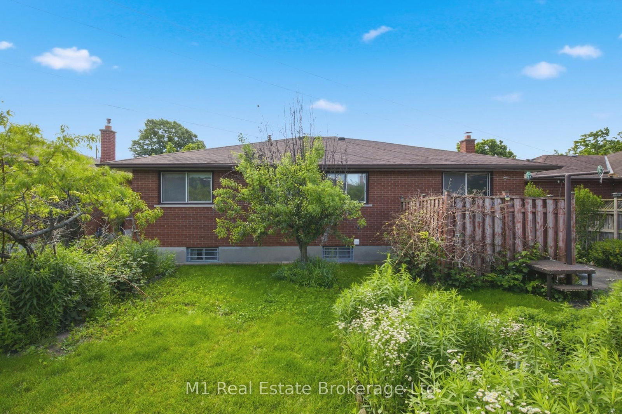
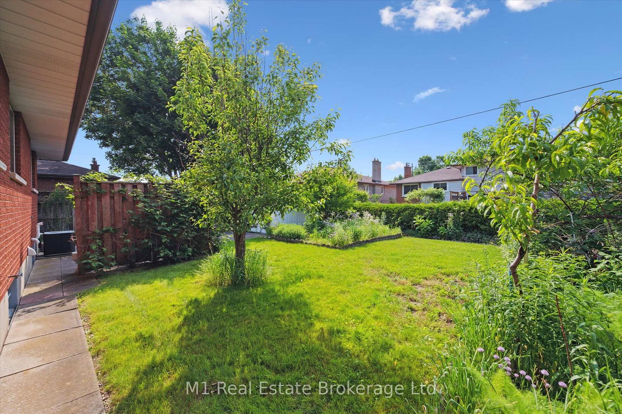
Welcome to 27 Palermo Crescent, a solid all-brick bungalow nestled on a quiet, family-friendly street inGuelph's east end. Set on a generous 51' x 96' lot, this well-maintained 3-bedroom home, which waslovingly cared for by one family since being built, is full of potential and ready for its next chapter. Locatedjust steps from St. James Catholic School and close to parks, trails, and amenities, this is a primeopportunity for families or investors alike.The home offers a separate side entrance, providing excellentpotential for a future accessory apartment or in-law suite. Inside, the layout is functional and spacious,though cosmetic updates would bring out its full charm and value. The backyard is a true highlight, lush,private, and full of mature plantings, its a perfect place to relax, garden, or entertain.Whether you'relooking to personalize your forever home or invest in a property with income potential, 27 PalermoCrescent delivers on location, structure, and opportunity.
Listing activity for 27 Palermo Cres, Guelph, Ontario
| Date Start | Date End | List Price | Price | Event | Listing ID |
|---|---|---|---|---|---|
| N/A | N/A | $749,900 | N/A | For Sale | X13703738 |
Level not provided
Level not provided
Level not provided
Level not provided
Level not provided
Level not provided
Level not provided
Level not provided
Level not provided
Level not provided
Level not provided
Level not provided
Monthly Payment
$3,438
Total monthly payment
$3,826
Break-even down payment
100%
Expand Neighbourhood demographics to load Statistics Canada census charts.
$749,900
$749,900
CAD
Estimate unavailable
The trademarks MLS®, Multiple Listing Service® and the associated logos are owned by CREA and identify the quality of services provided by real estate professionals who are members of CREA.