


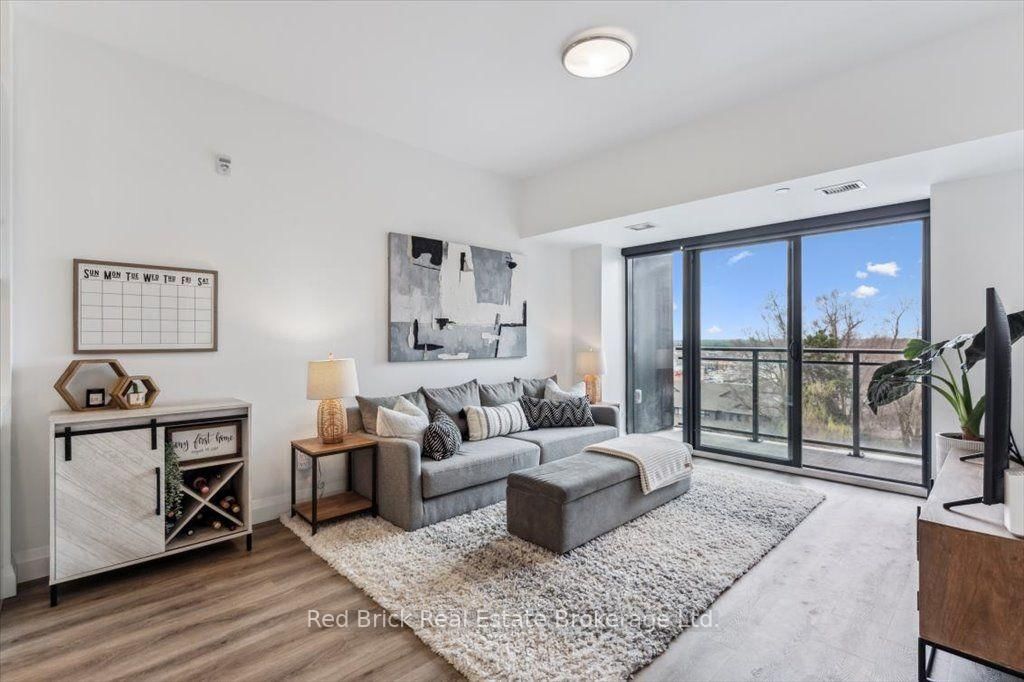
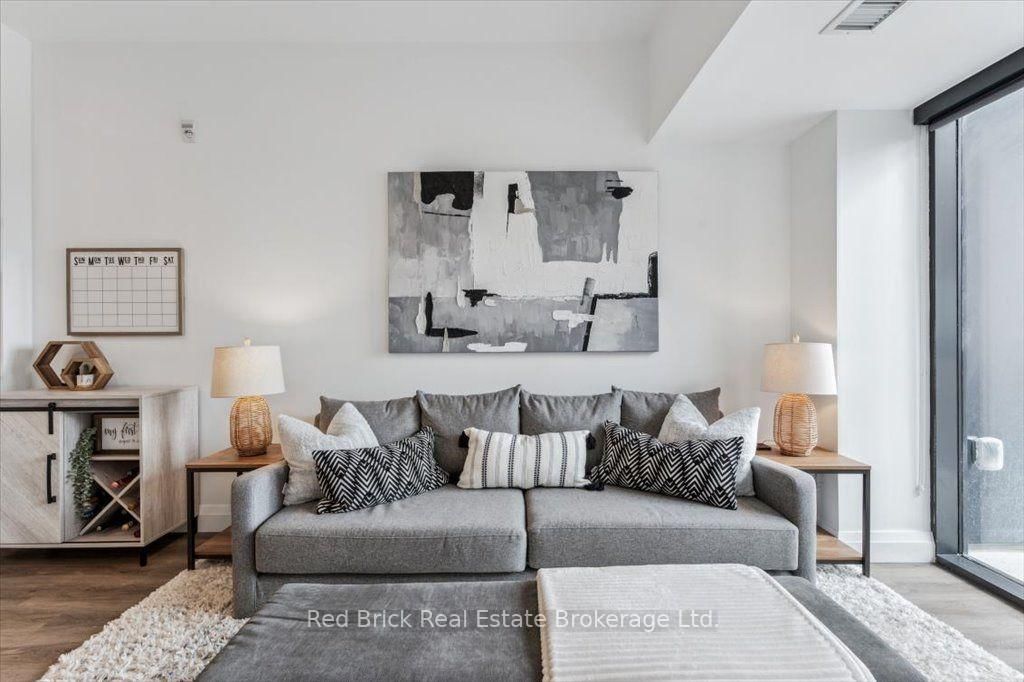
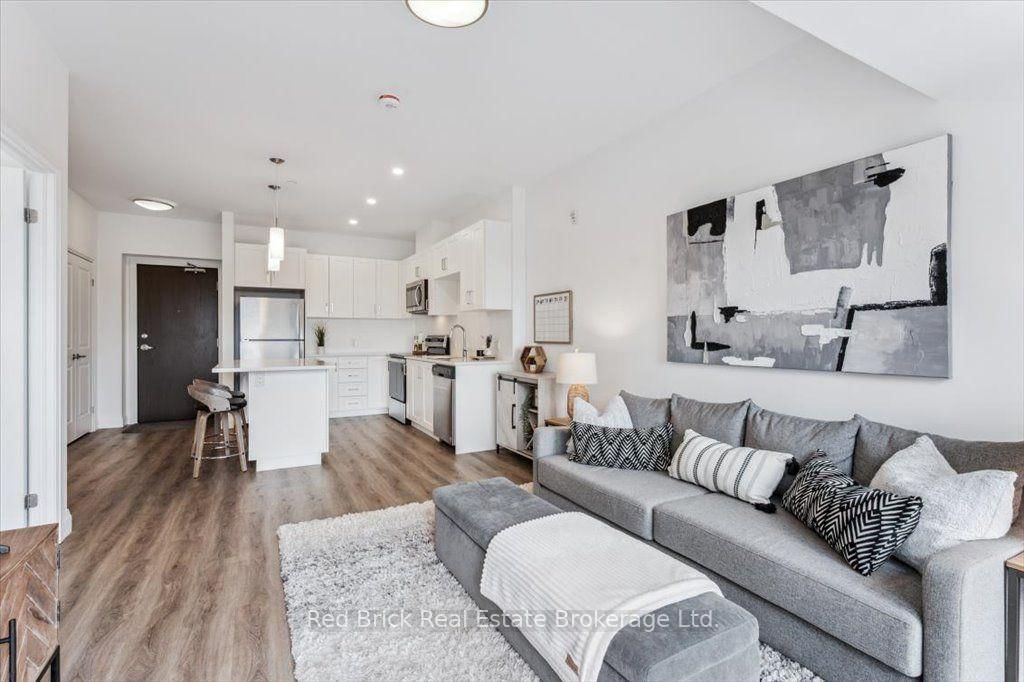


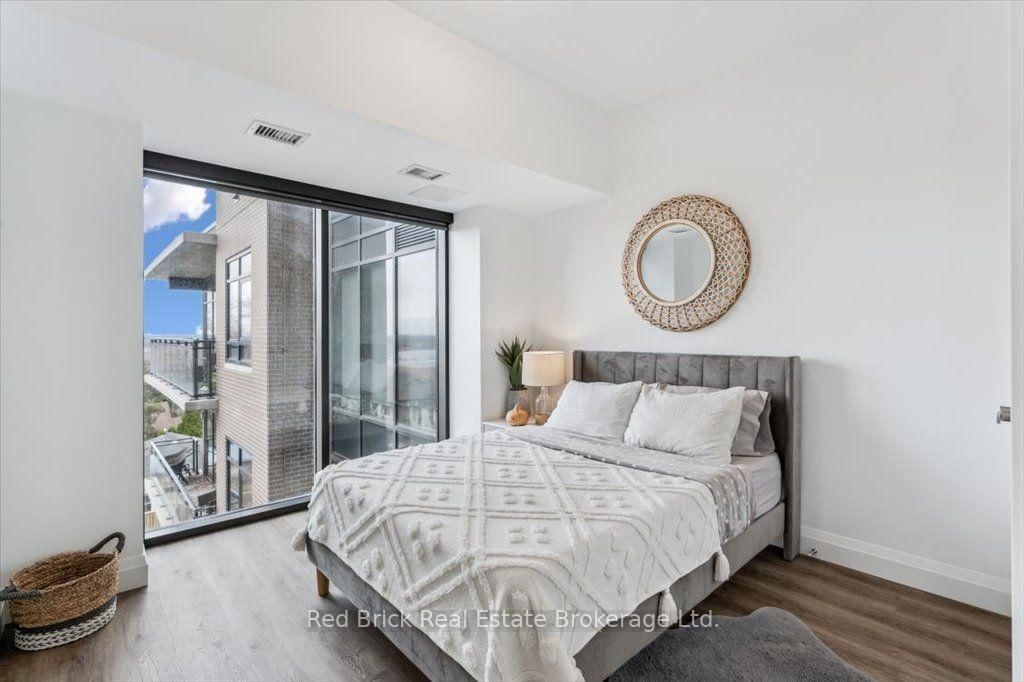









Primary (3.05 × 4.04)
Level: Main

Clairfields/Hanlon Business Park, Guelph, Ontario N1L 0P8
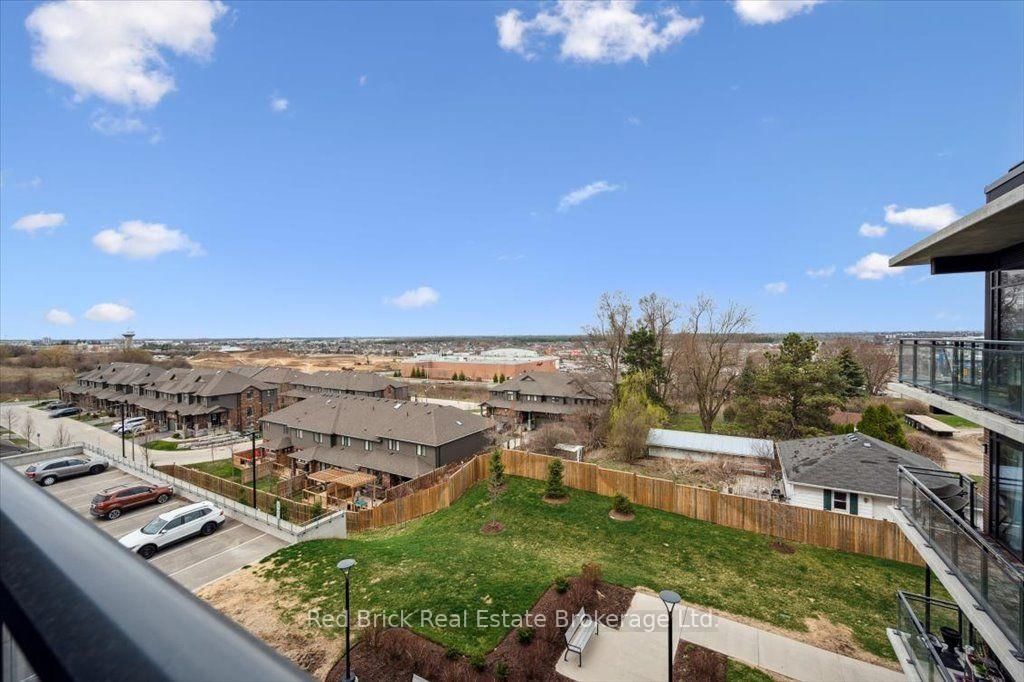
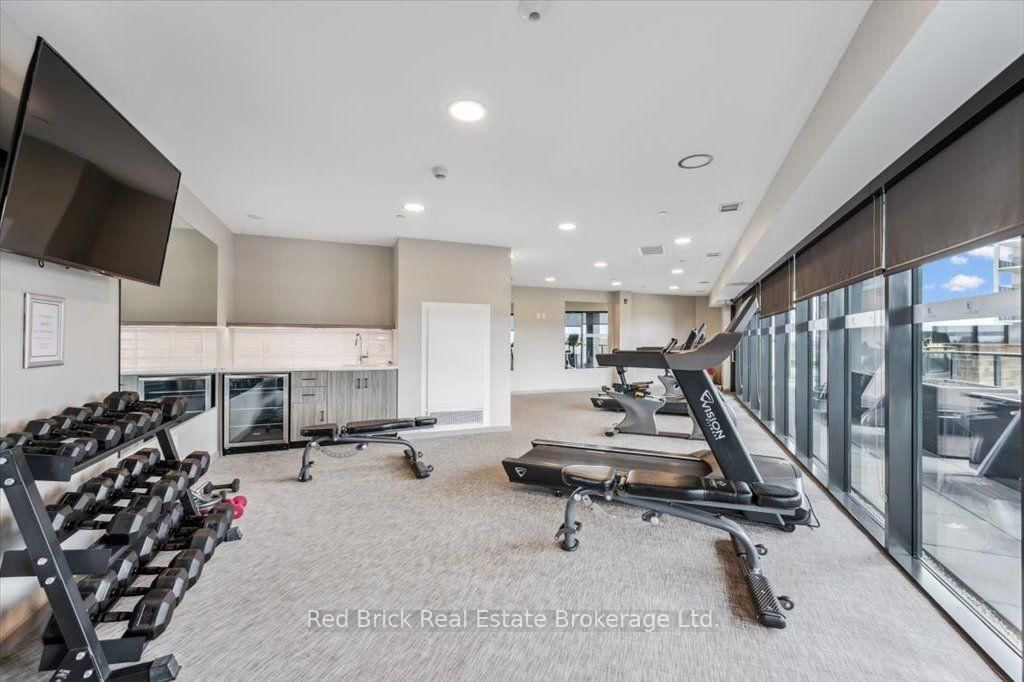
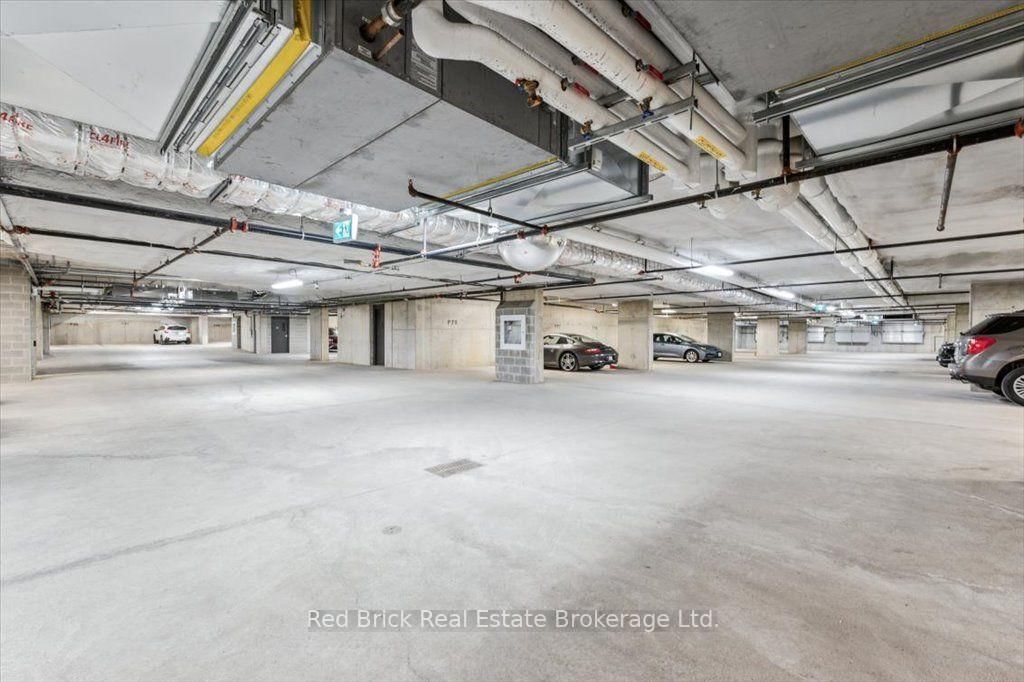
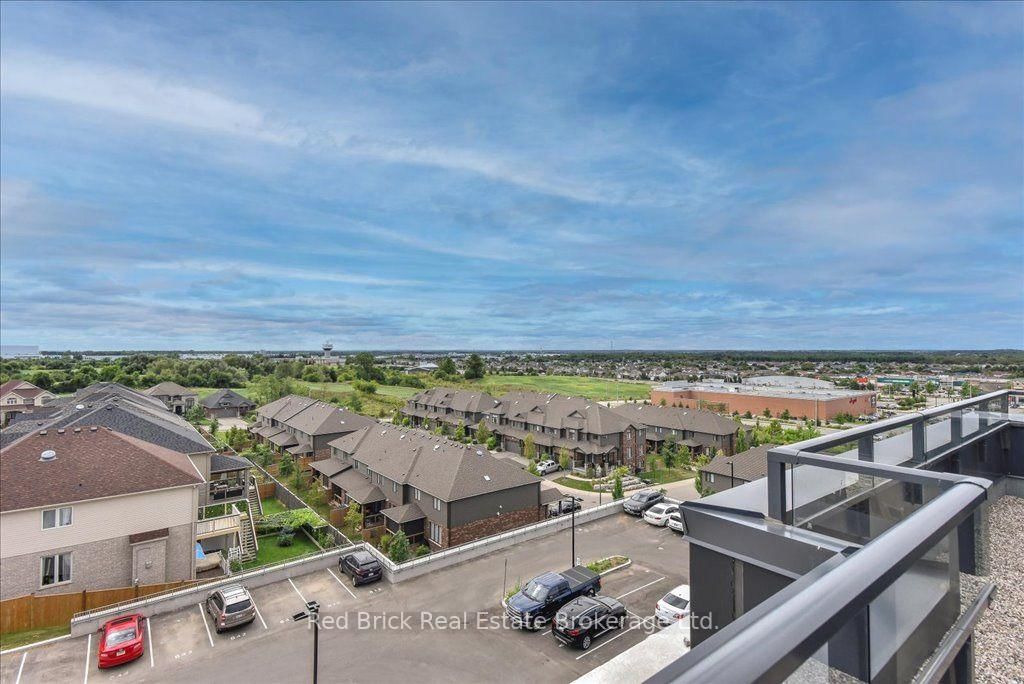
This is your chance to lease a super-chic, 4th floor, one-bedroom condo with sunsets and underground parking! The building exudes the charm of a high-end boutique hotel with its intimate size, stylish finishes, beautiful amenities and modern conveniences. Enjoy breathtaking sunsets from the private balcony, cook with ease in the pristine, white kitchen with central island, and wake up to expansive city views from the floor to ceiling bedroom window. The spacious, well-appointed bathroom with attached laundry room, warm-coloured luxury vinyl flooring, neutral decor, 9' ceilings and natural light complete the features within this cozy condo. Further appreciate the benefits of an underground parking space and personal storage locker. Luxurious amenities throughout the building include a 5th floor rooftop patio with an outdoor kitchen/bbq and lounging area, a well-equipped fitness room, a gorgeous amenity/party lounge, secure bike storage and indoor pet-wash station. The desirable south-end location is second to none as you'll have a short walk to everyday necessities, restaurants, transportation and much more. Amazing landlord looking for equally amazing tenants. Available September 1. Utilities extra - water, electricity, internet.
Listing activity for 403-332 Gosling Gdns, Guelph, Ontario
| Date Start | Date End | List Price | Price | Event | Listing ID |
|---|---|---|---|---|---|
| N/A | N/A | $2,200 | N/A | For Lease | X13696746 |
Level: Main
Level: Main
Level: Main
Combined W/Laundry
Level: Main
Mortgage tools apply to sale listings.
Expand Neighbourhood demographics to load Statistics Canada census charts.
$2,200/mo
$2,200/mo
CAD
Estimate unavailable
The trademarks MLS®, Multiple Listing Service® and the associated logos are owned by CREA and identify the quality of services provided by real estate professionals who are members of CREA.