



Dining (5.01 × 3.37)
Level: Main

Pineridge/Westminster Woods, Guelph, Ontario N1L 1G4
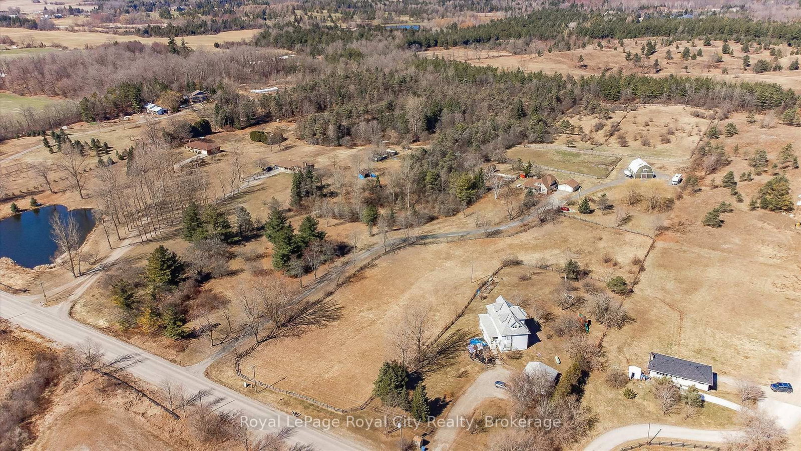
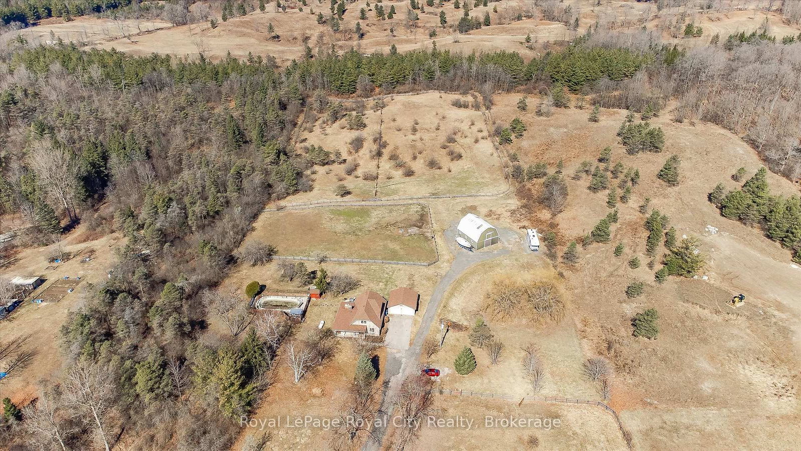
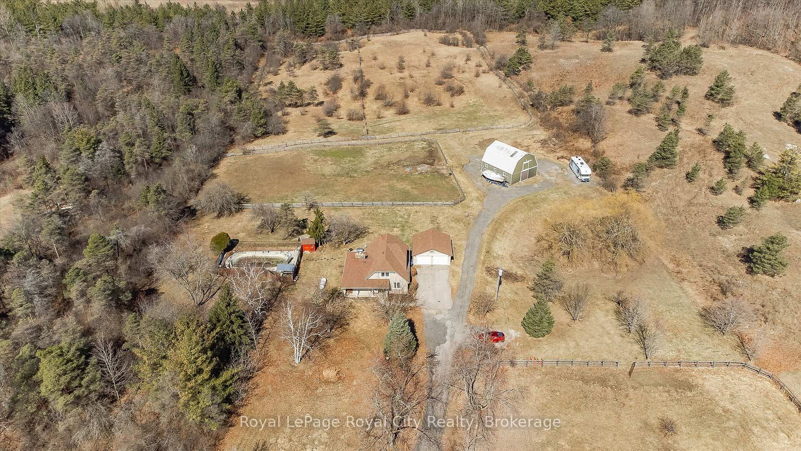
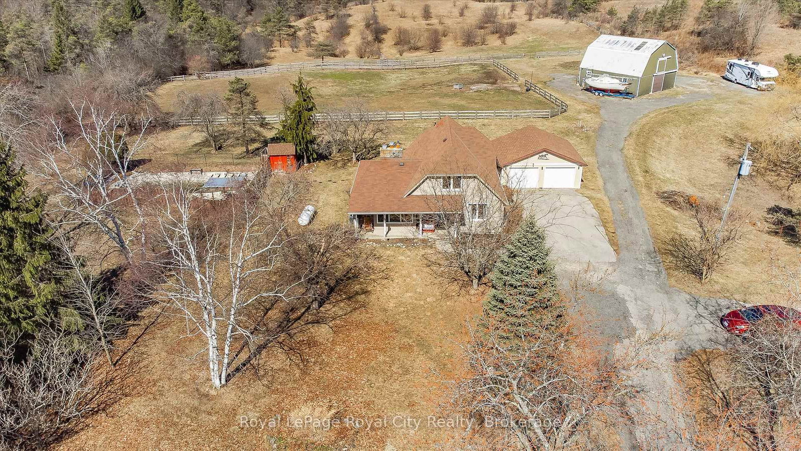
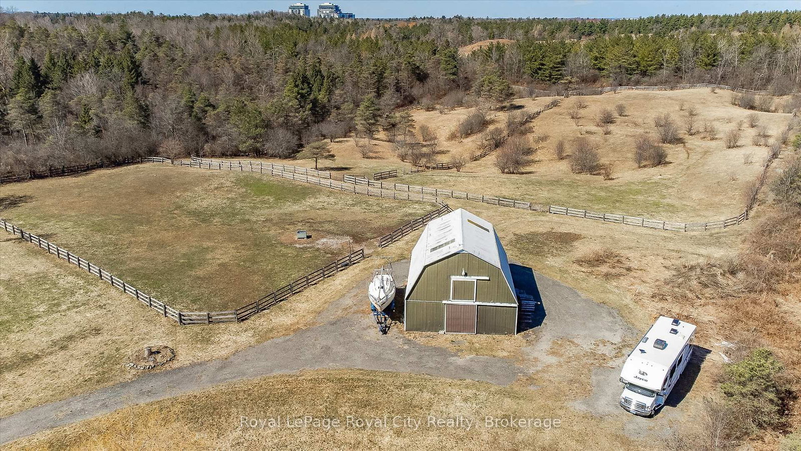
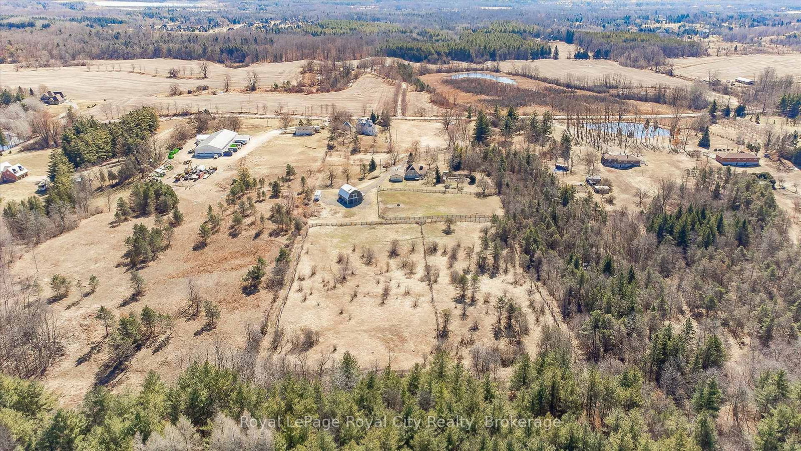
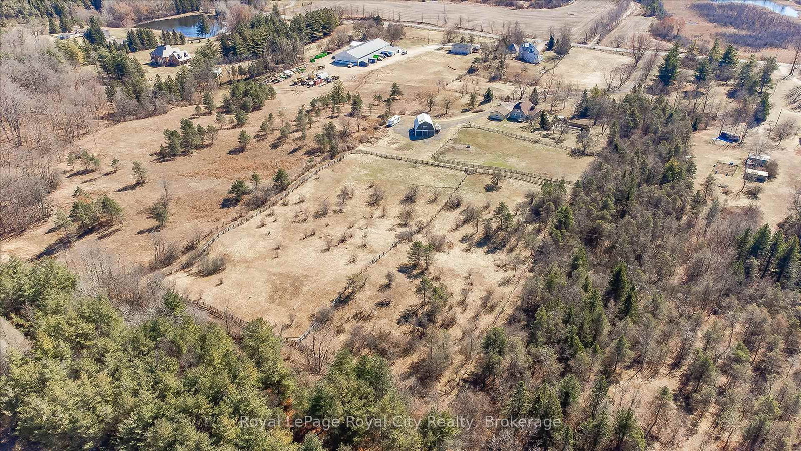
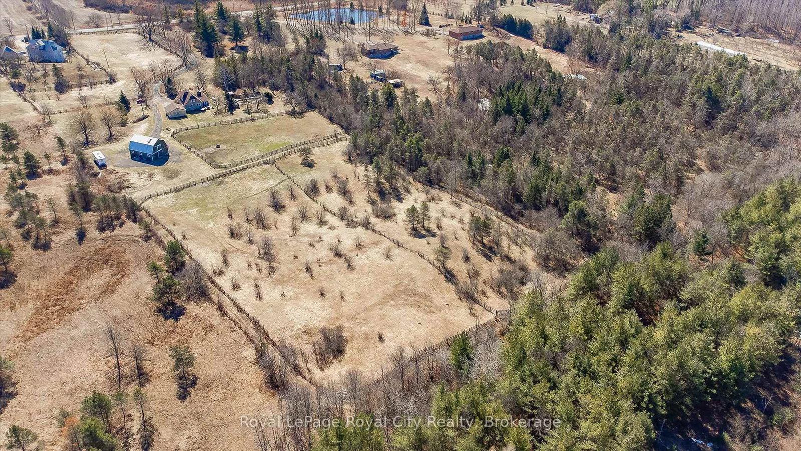
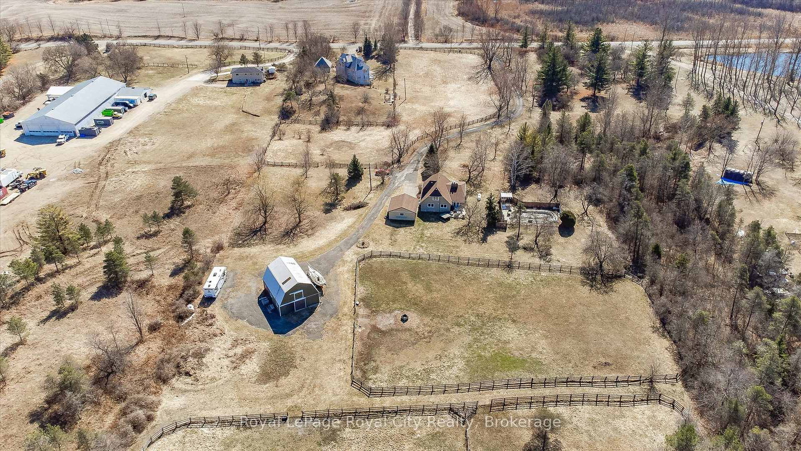
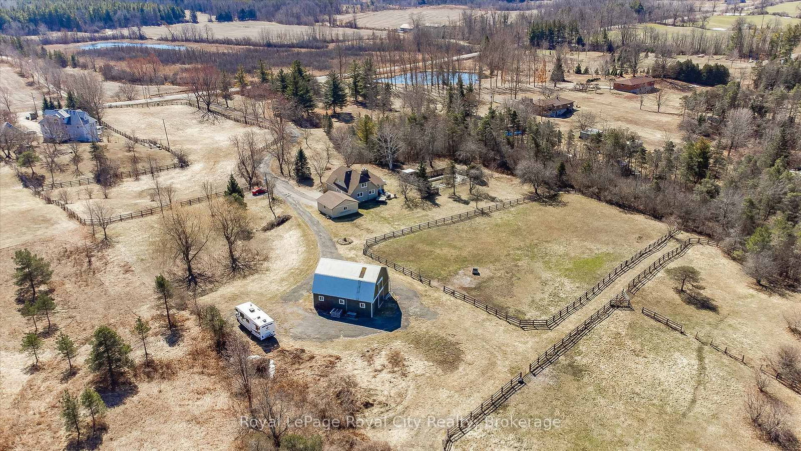
A Rare Development Opportunity Discover this stunning 9-acre hobby farm nestled among rolling hills and a gently winding laneway that welcomes you home. Surrounded by mature trees, thoughtfully planted gardens, and open green space, this serene property offers both beauty and potential. The spacious family home features 4 bedrooms, 3 bathrooms, two gas burning fireplaces, and a detached double garage - perfect for cozy rural living.Equestrians and nature lovers alike will appreciate the five-stall barn with hay loft, four fenced paddocks, and scenic trails ideal for peaceful walks or Sunday rides. Tucked away in total privacy, this lush retreat offers a tranquil escape from the pace of city life. Strategically located within the Clair-Maltby Development Plan, this property presents exciting future potential. As the City of Guelph moves forward there is great opportunity with the future land use. Detailed information is available on the City of Guelphs website.
Listing activity for 344 Maltby Rd, Guelph, Ontario
| Date Start | Date End | List Price | Price | Event | Listing ID |
|---|---|---|---|---|---|
| N/A | N/A | $5,988,888 | N/A | For Sale | X13730452 |
Level: Main
4 Pc Bath
Level: 2nd
Level: Main
Level: Bsmt
Level: Main
Level: Bsmt
Level: 2nd
Level: Bsmt
Level: 2nd
2 Pc Bath
Level: Bsmt
Level: Bsmt
3 Pc Bath
Level: Main
Level: Main
Level: Bsmt
Monthly Payment
$27,453
Total monthly payment
$28,525
Break-even down payment
100%
Expand Neighbourhood demographics to load Statistics Canada census charts.
$5,988,888
$5,988,888
CAD
Estimate unavailable
The trademarks MLS®, Multiple Listing Service® and the associated logos are owned by CREA and identify the quality of services provided by real estate professionals who are members of CREA.