

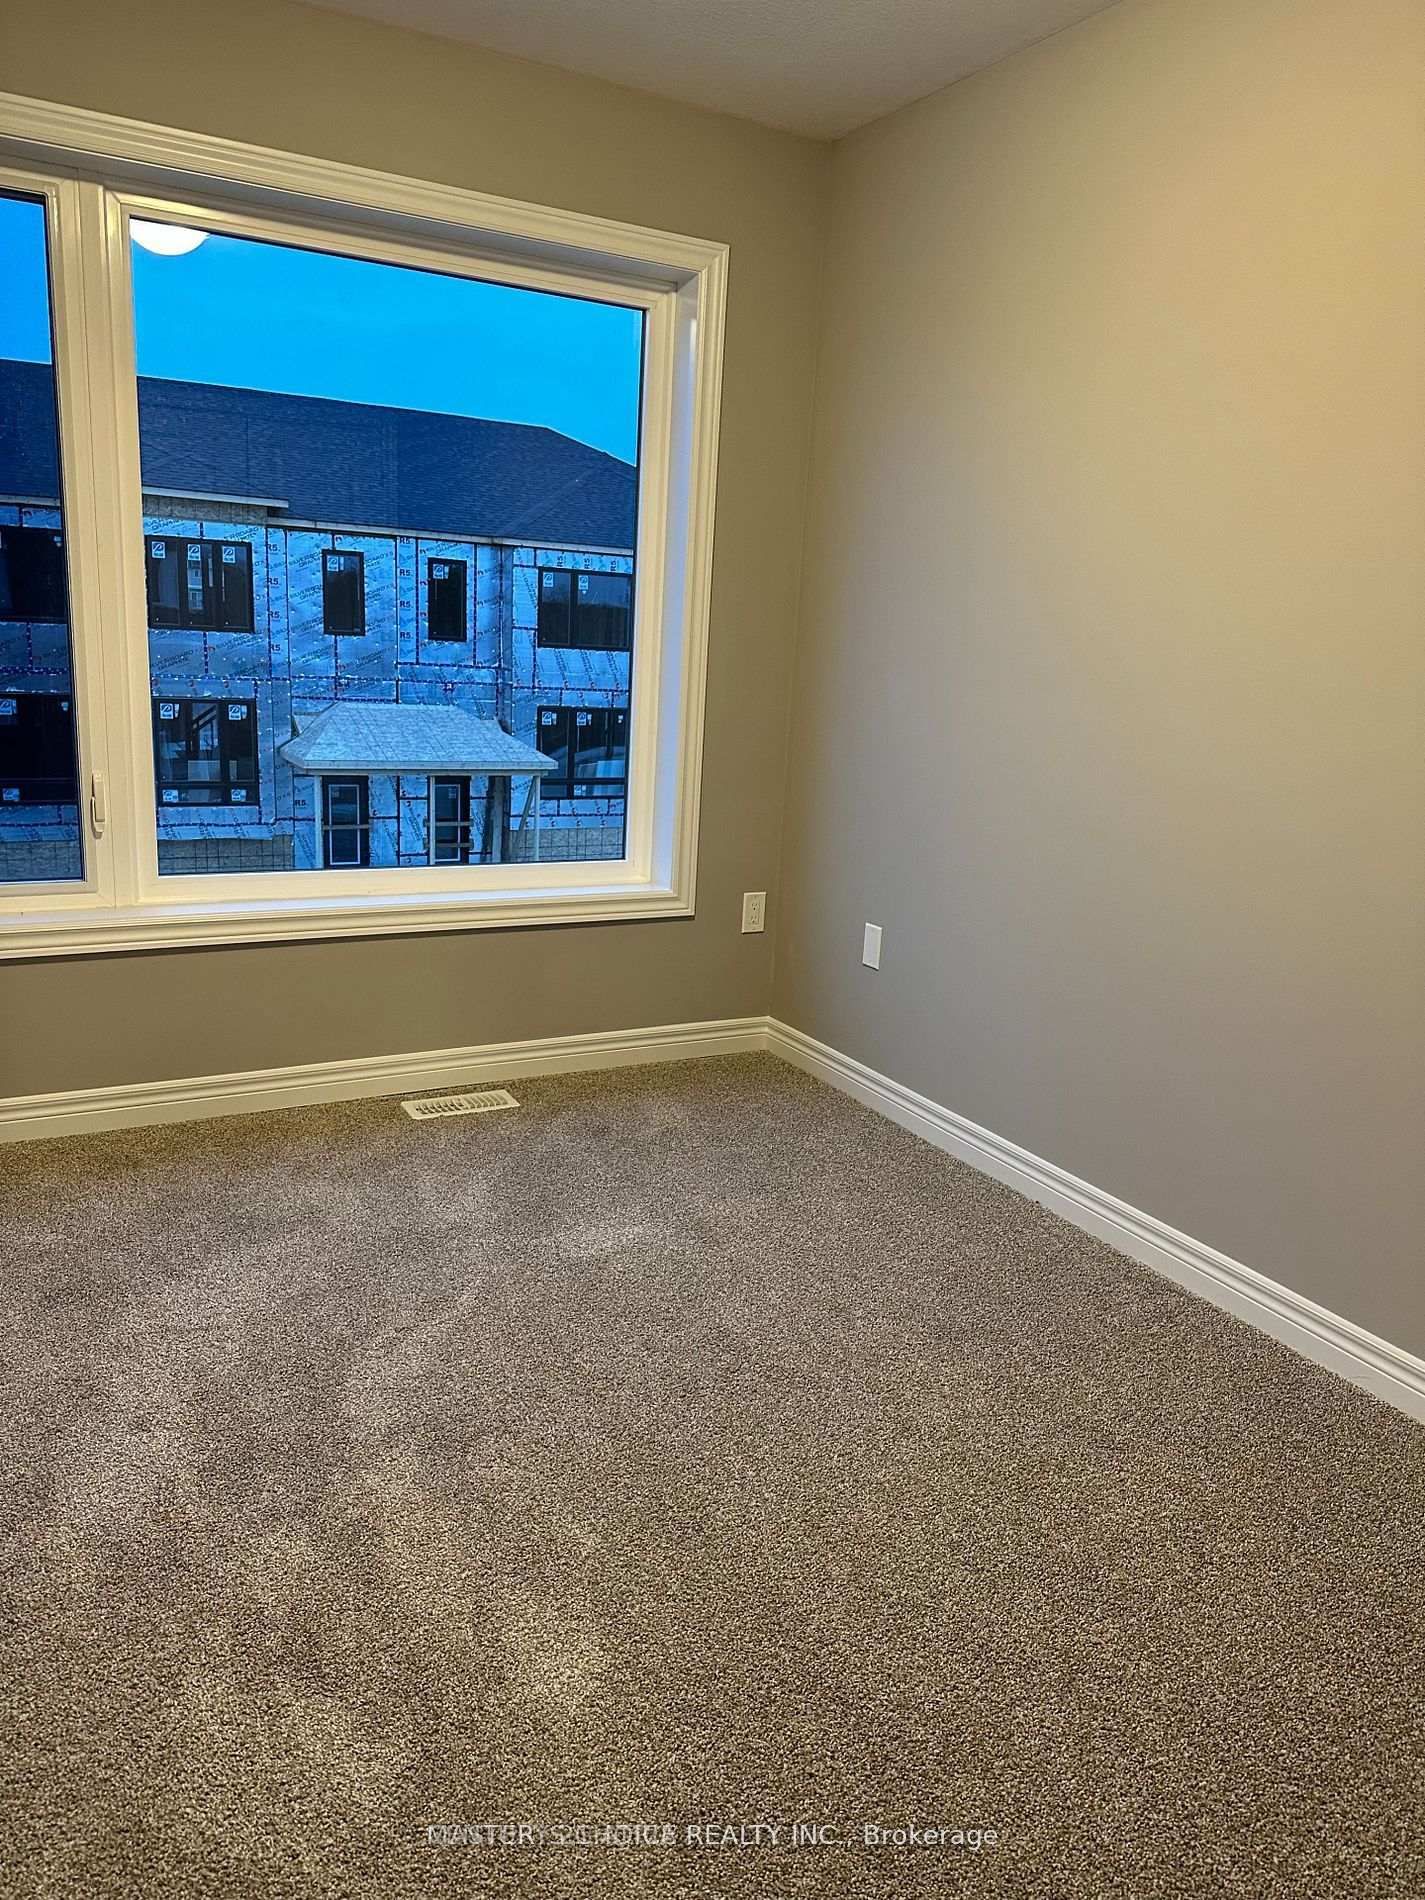
Living (4.6 × 3.05)
Bay Window · Broadloom · Large Window
Level: Main

Grange Road, Guelph, Ontario N1E 0T4
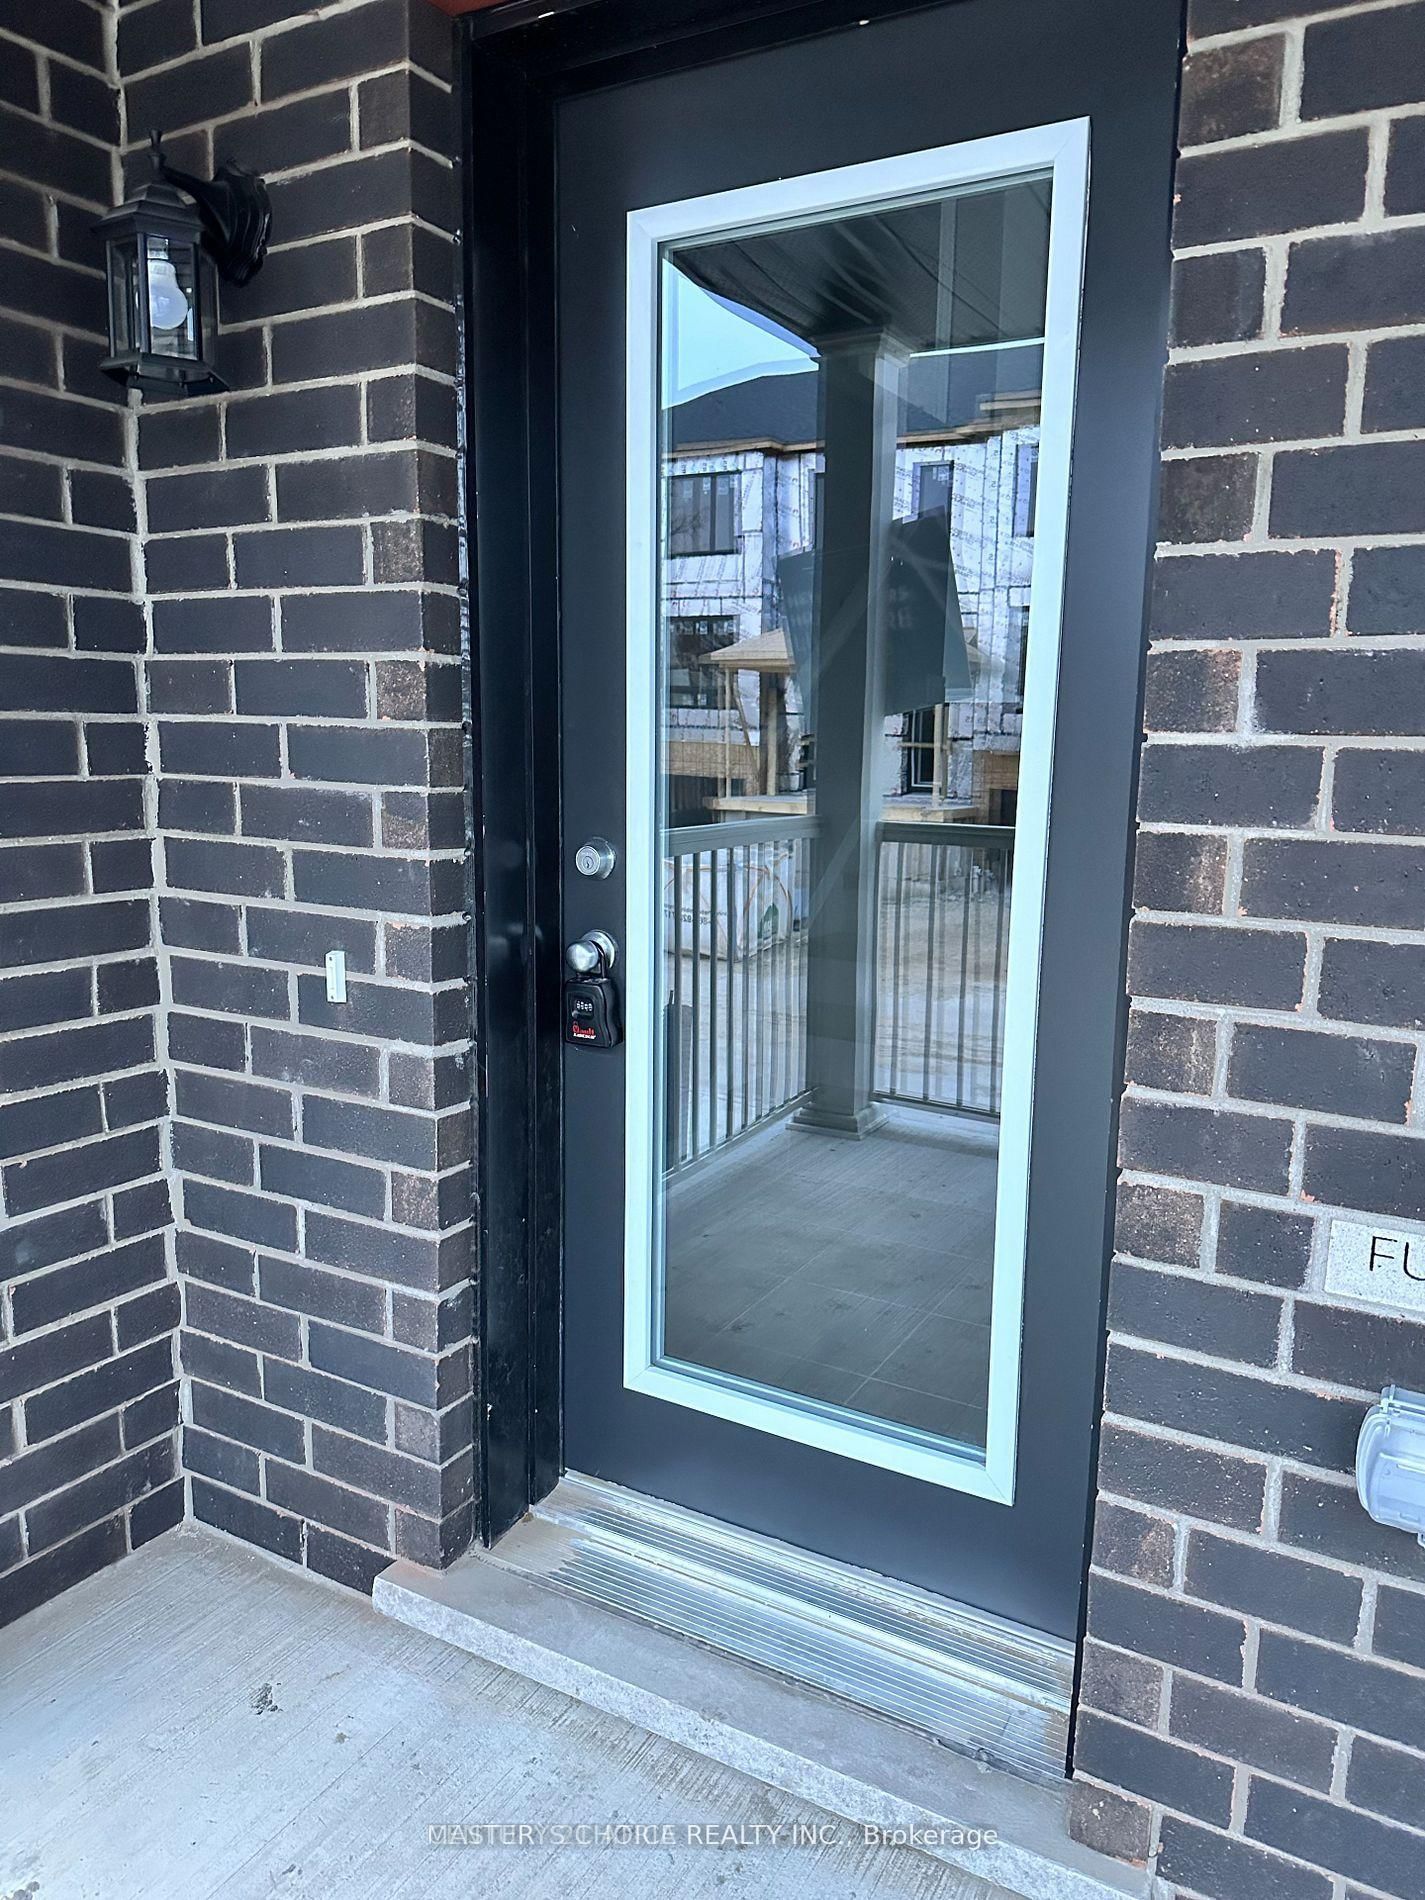
Welcome to this open-concept townhome nestled in a quiet, family-friendly neighbourhood in Guelph. This spacious 3+1 bedroom home features a contemporary layout with stylish finishes throughout and rare 9-foot ceilings on the ground, main, and upper levels, creating a bright and airy feel. The modern kitchen is equipped with stainless steel appliances and offers plenty of space for everyday living and entertaining. The well-appointed primary bedroom includes a walk-in closet for added convenience. The finished lower level features an additional bedroom complete with its own 4-piece ensuite, making it ideal for extended family, guests, or a private home office setup. Enjoy the benefit of two parking spaces and direct access to a walking trail right at your doorstep. A fantastic opportunity to lease a beautifully designed home in a desirable location - this one is not to be missed!
Listing activity for 7-4 Sora Lane, Guelph, Ontario
| Date Start | Date End | List Price | Price | Event | Listing ID |
|---|---|---|---|---|---|
| N/A | N/A | $3,200 | N/A | For Lease | X13695896 |
Bay Window · Broadloom · Large Window
Level: Main
Double Sink · Stainless Steel Appl
Level: Main
W/O To Deck
Level: Main
4 Pc Bath · W/I Closet
Level: 2nd
Level: 2nd
Level: 2nd
Mortgage tools apply to sale listings.
Expand Neighbourhood demographics to load Statistics Canada census charts.
$3,200/mo
$3,200/mo
CAD
Estimate unavailable
The trademarks MLS®, Multiple Listing Service® and the associated logos are owned by CREA and identify the quality of services provided by real estate professionals who are members of CREA.