


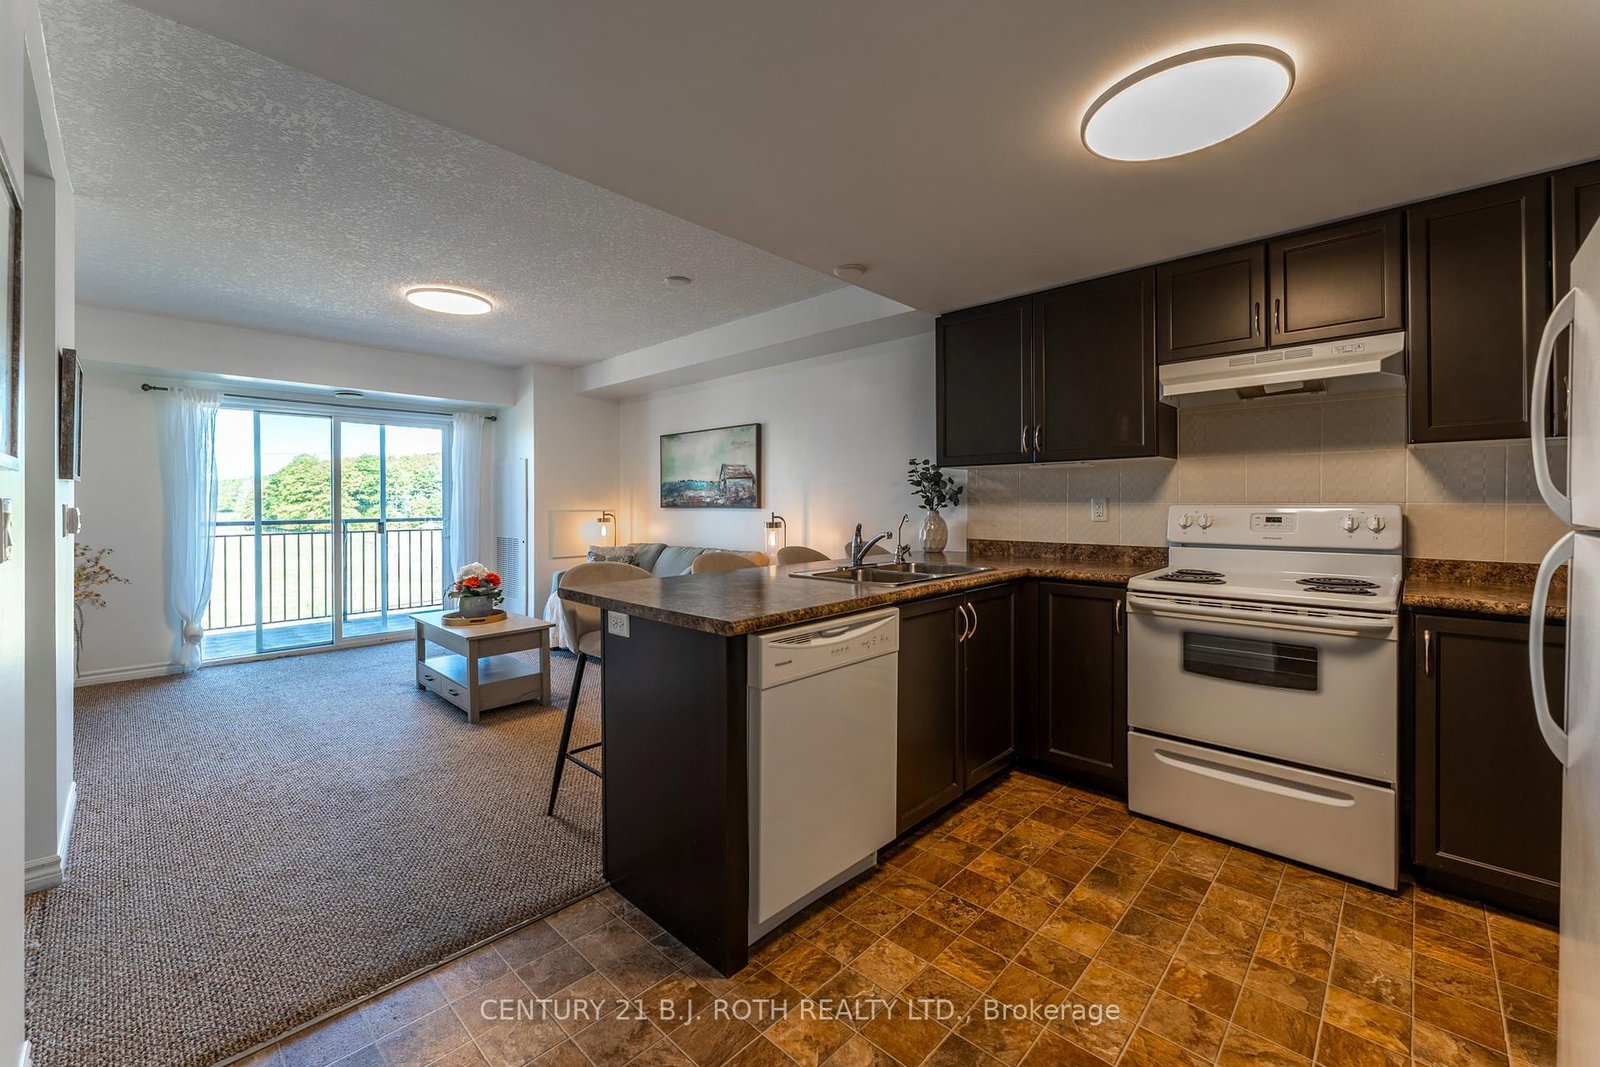


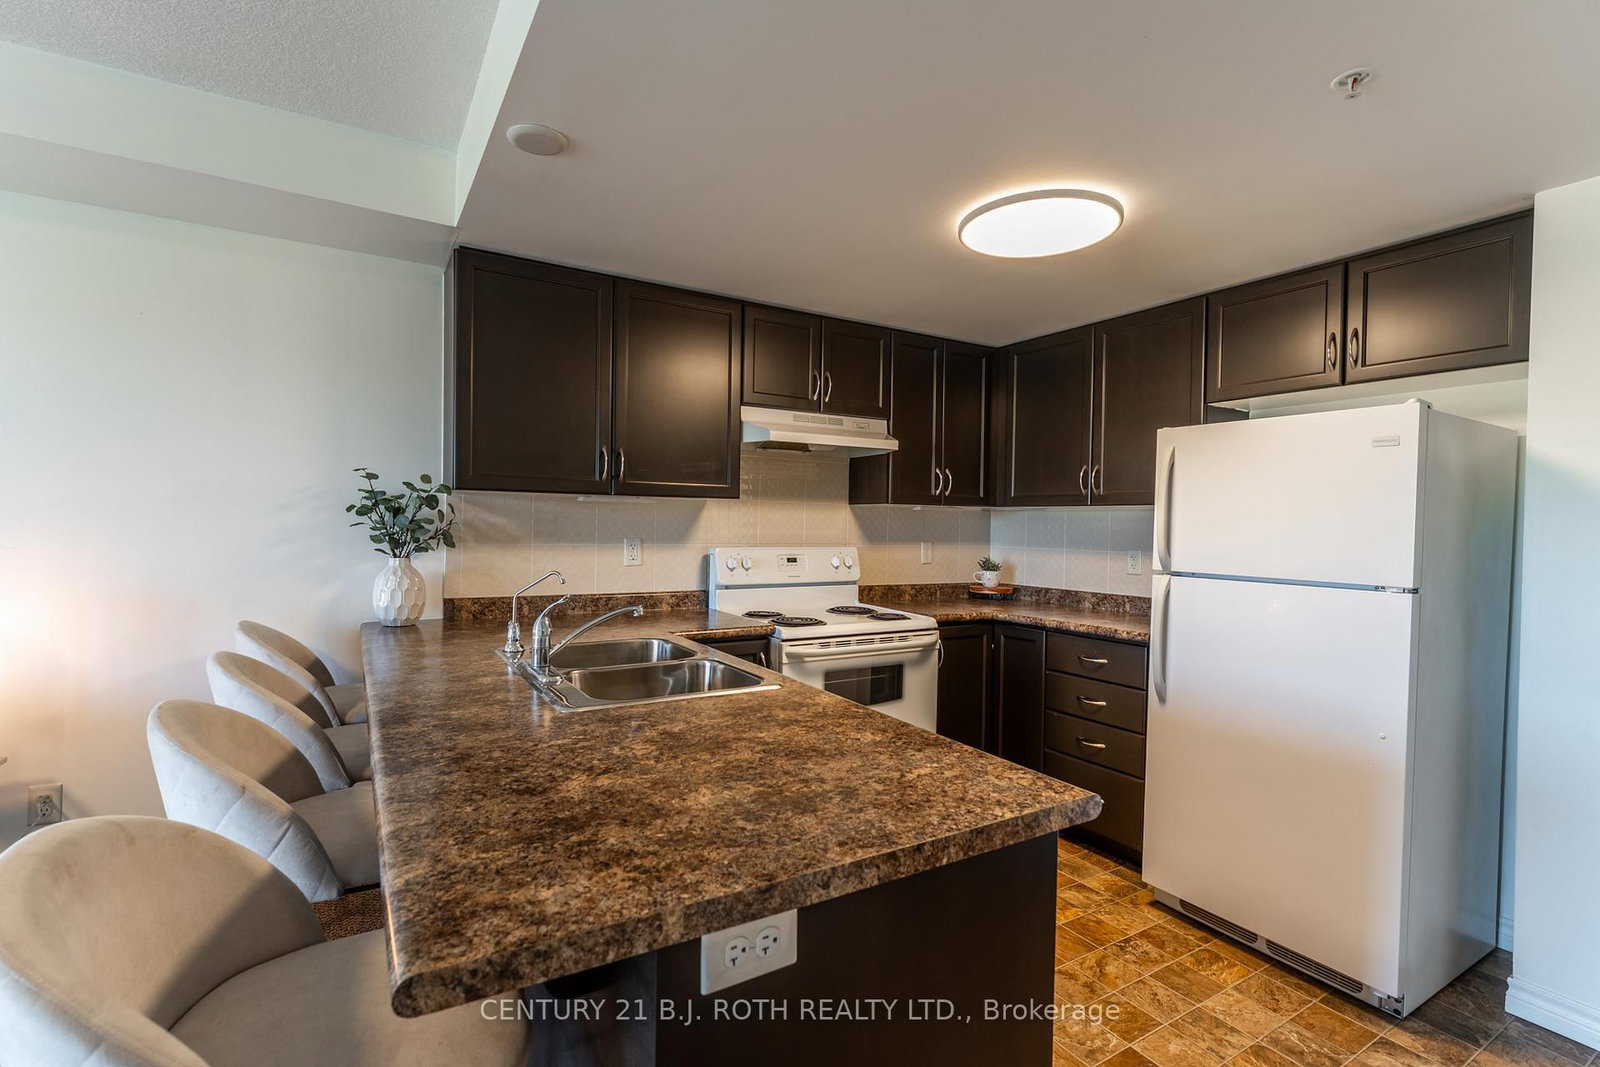







Kitchen (3.71 × 2.82)
Breakfast Bar
Level: Main

Pineridge/Westminster Woods, Guelph, Ontario N1L 0L3
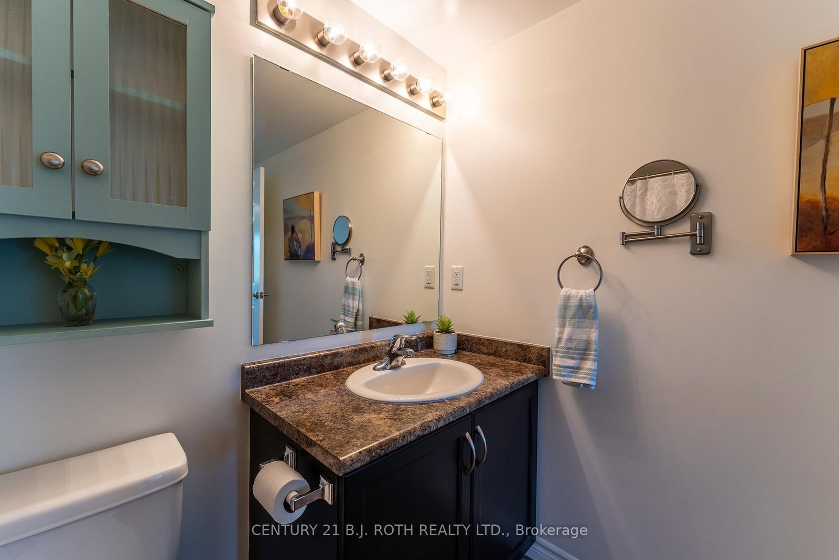
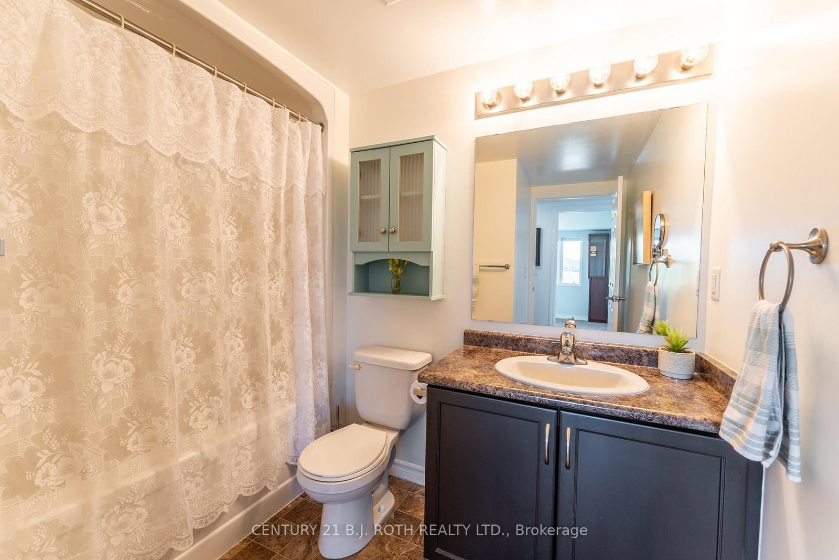
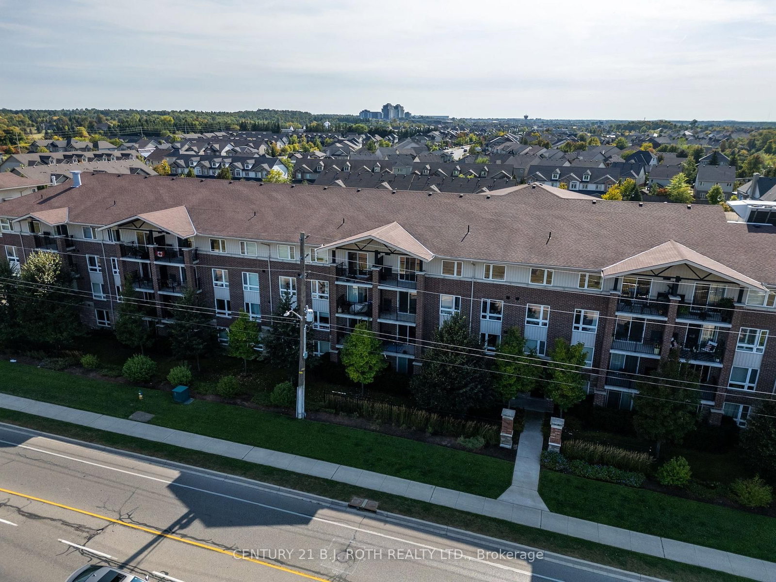
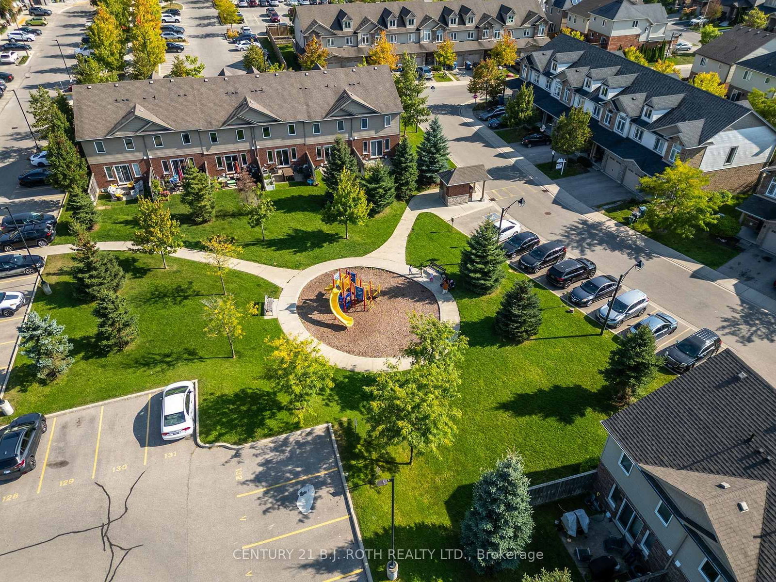
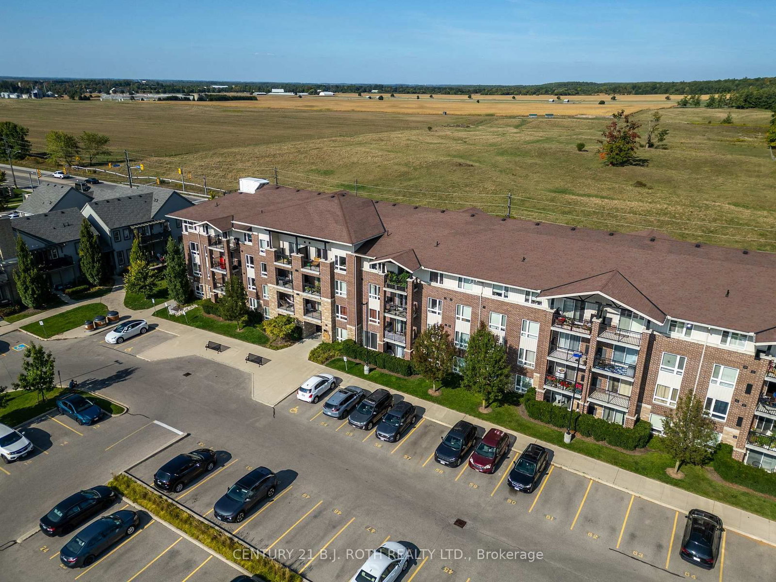
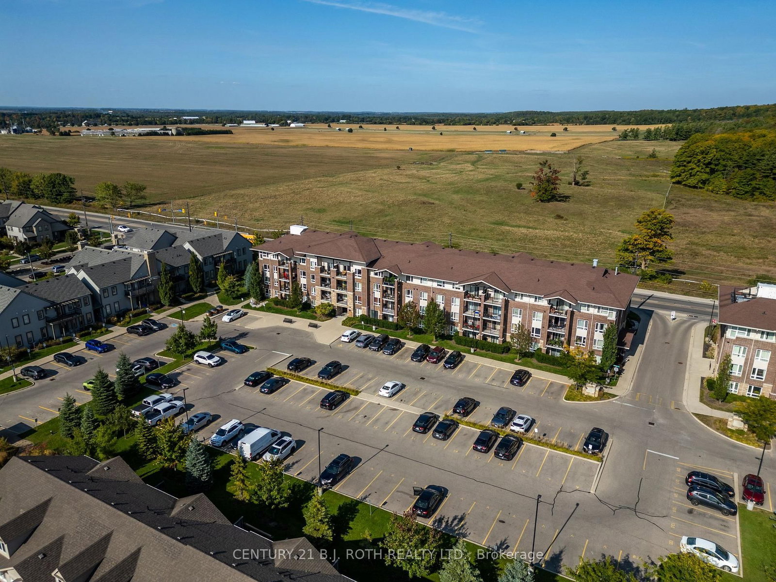
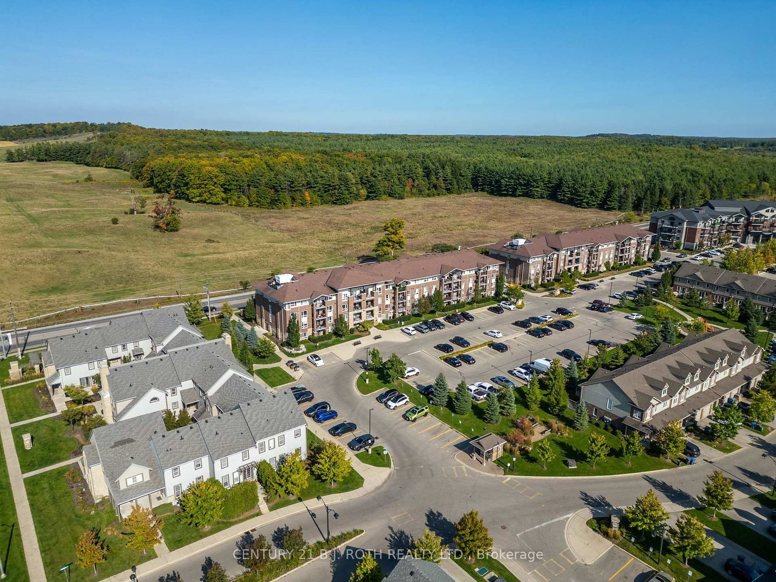
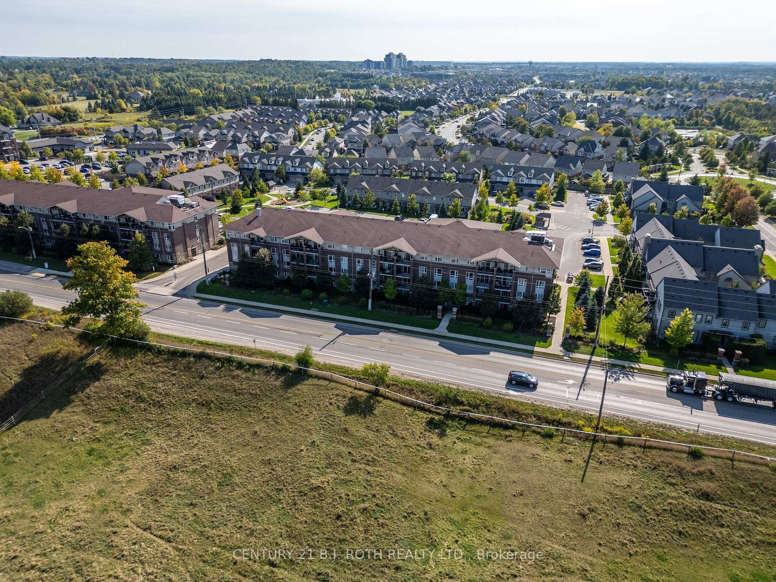
Step into cozy condo living, where tranquility meets everyday convenience in the heart of Guelph's vibrant South end. This well cared for condo offers a beautiful open concept layout, flooded with natural light. At the heart of the home is a sleek kitchen overlooking a bright living area to set the stage for both relaxation and entertaining. 2 bedrooms that provide a restful retreat, and a large 4-piece bathroom. In-unit laundry adds a layer of ease to your daily routine. Enjoy a peaceful outlook from your private balcony, providing a countryside feel to unwind. With recent updates throughout the building, including fresh paint and new carpeting (2024), peace of mind and hassle-free living are yours to enjoy. Nestled in the desirable Westminster Woods community, you'll find schools, parks, and transit just steps away. Pergola Commons is minutes from your door, offering shopping, dining, and entertainment. Under 10 minutes to the University of Guelph and Highway 401 makes commuting simple. Experience a lifestyle defined by comfort, connection, and convenience, welcome home to Kingsbury Square, where every day feels effortless.
Listing activity for 403-67 Kingsbury Sq, Guelph, Ontario
| Date Start | Date End | List Price | Price | Event | Listing ID |
|---|---|---|---|---|---|
| N/A | N/A | $390,000 | N/A | For Sale | X13593632 |
Breakfast Bar
Level: Main
W/O To Balcony
Level: Main
Open Concept
Level: Main
Level: Main
Level: Main
Monthly Payment
$1,788
Total monthly payment
$2,040
Break-even down payment
100%
Expand Neighbourhood demographics to load Statistics Canada census charts.
$390,000
$390,000
CAD
Estimate unavailable
The trademarks MLS®, Multiple Listing Service® and the associated logos are owned by CREA and identify the quality of services provided by real estate professionals who are members of CREA.