








Living (3.12 × 3.43)
W/O To Balcony
Level: Main

Downtown, Guelph, Ontario N1E 0T3
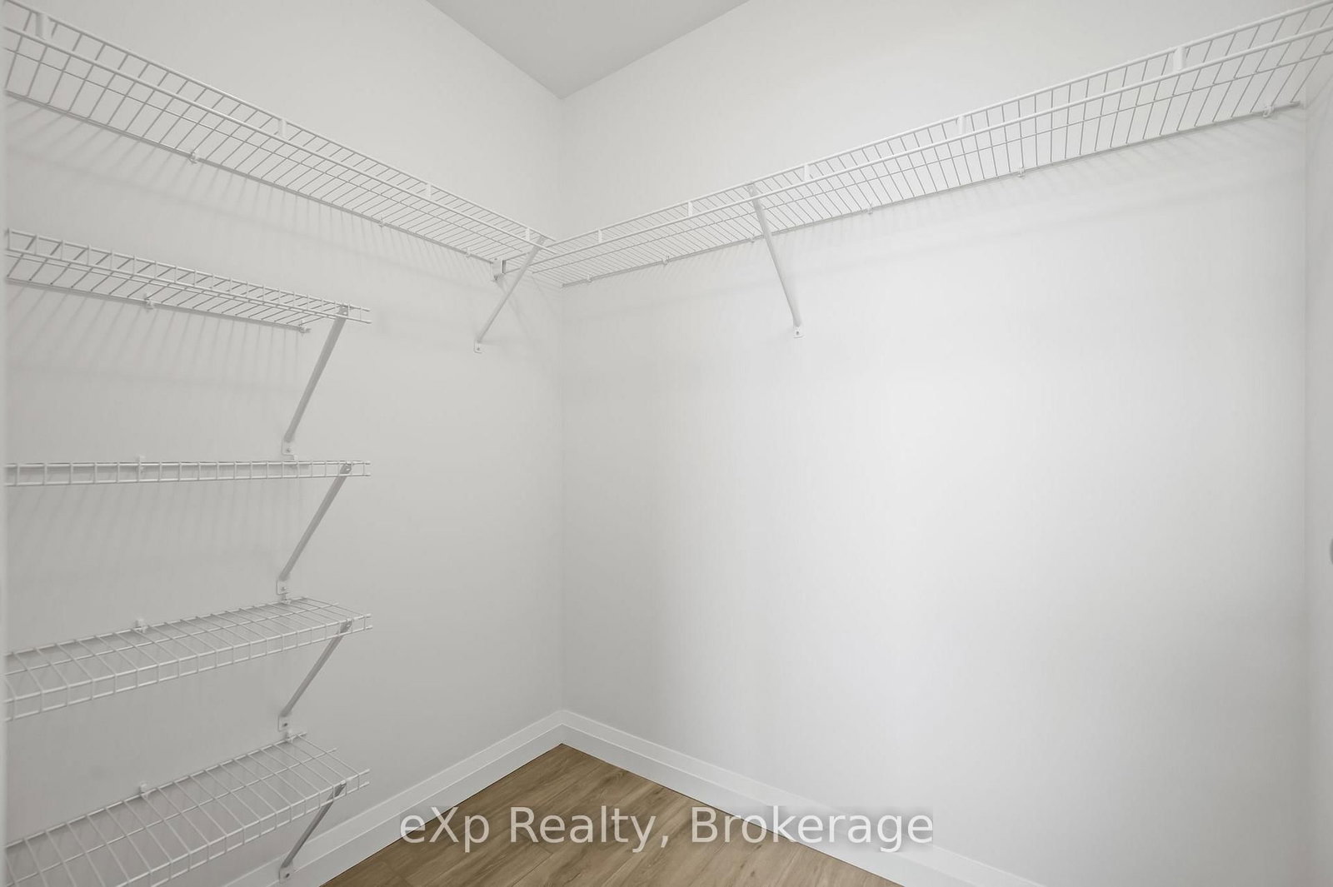
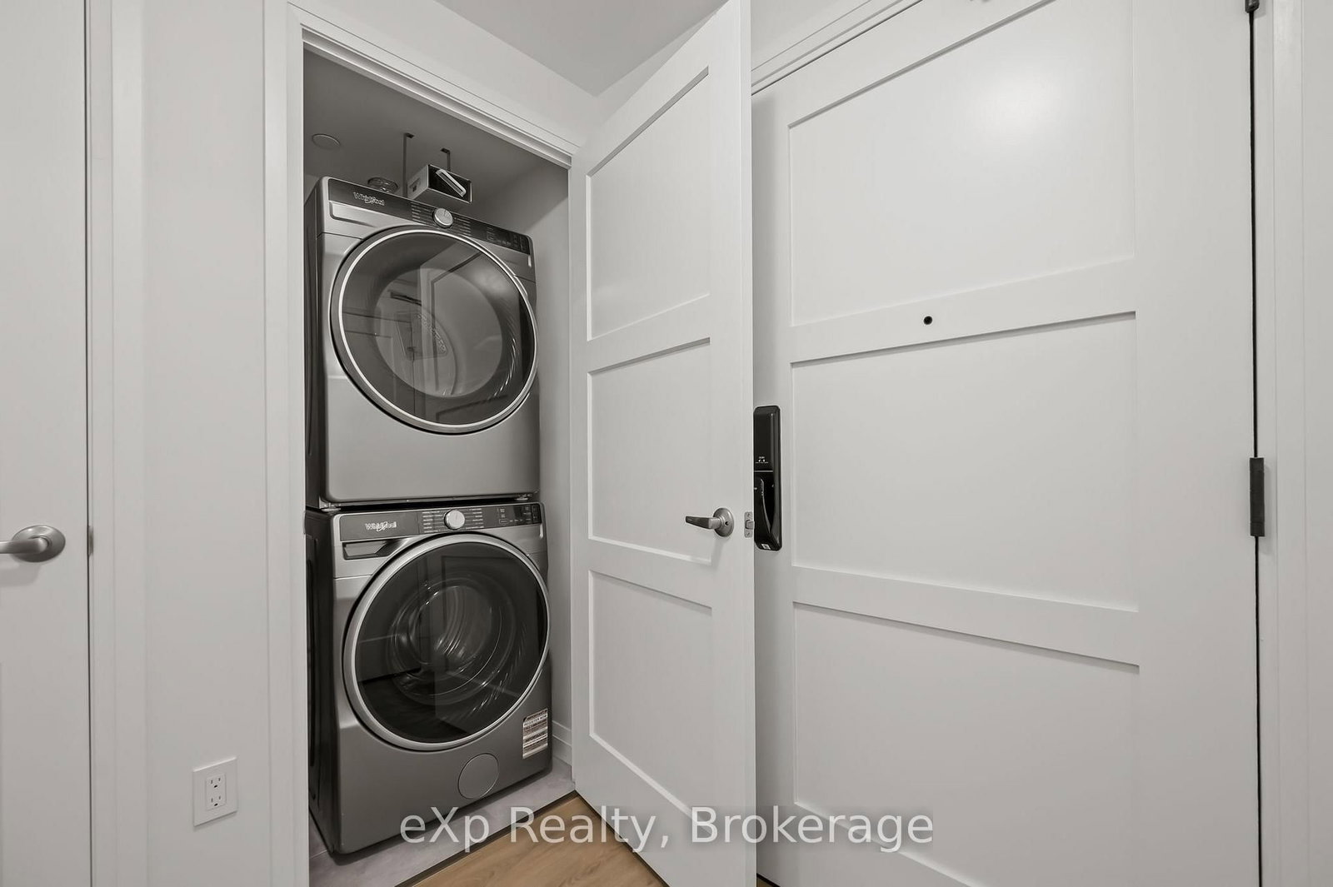
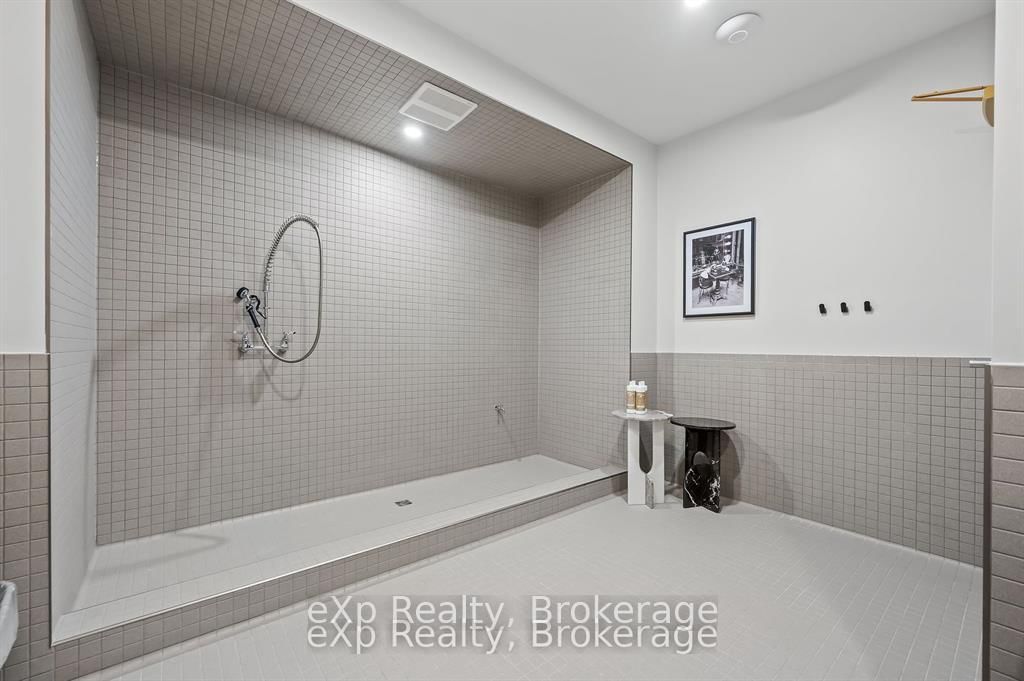
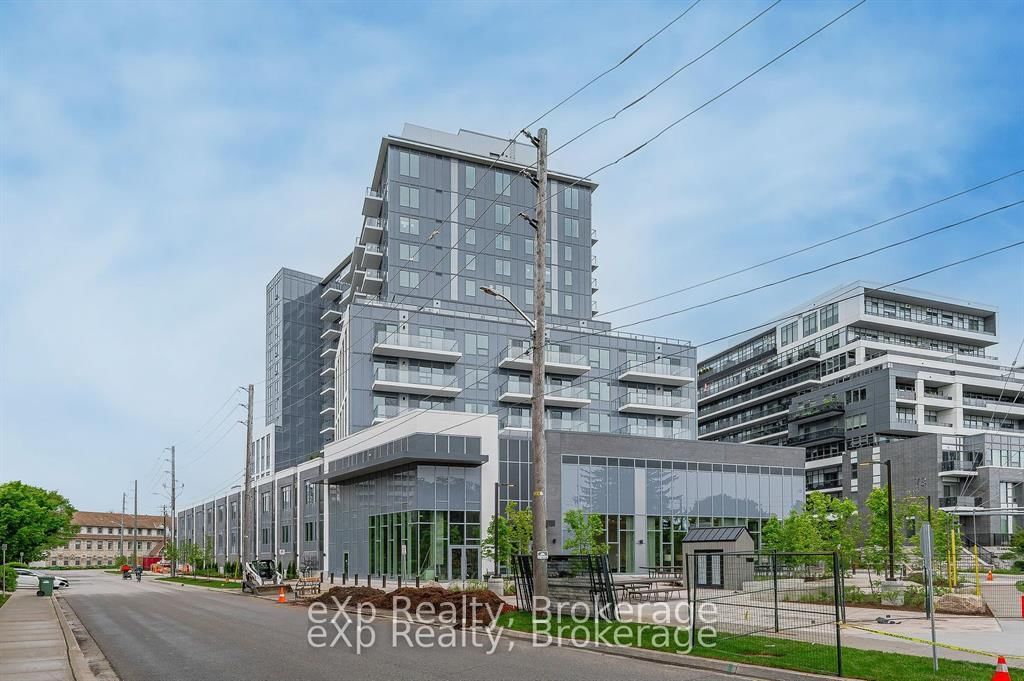
$300 OFF FIRST MONTH'S RENT for a tenant who signs a lease commencing September 1, 2026. Conditions apply. Located in the heart of Guelph's vibrant and highly sought-after Metalworks community, this two-bedroom, two-bathroom unit offers modern living in a well-designed layout. As you enter through the front door, you'll find the laundry area to your left, next to a full 4-piece bathroom and the first bedroom, which features double closets. The space opens up into a stylish kitchen with stainless steel appliances and a bright living area that leads out to a private balcony. The primary bedroom includes a large walk-in closet and a 3-piece ensuite with a walk-in shower. The entire unit is carpet-free for easy maintenance. The unit features a wall-mounted smart system that allows you to manage guest access, security, and the thermostat. Building amenities include a pet wash station, rooftop terrace, yoga deck, co-working space, party room, full gym with spin studio, and a stylish piano lounge. Located just steps from Spring Mill Distillery and downtown Guelph, you're close to restaurants, shops, and entertainment. It's only a 9 minute walk to Guelph Central Station (VIA Rail and GO Transit) and near the University of Guelph. Wifi included, utilities extra, parking $150/month.
Listing activity for 606-93 Arthur St, Guelph, Ontario
| Date Start | Date End | List Price | Price | Event | Listing ID |
|---|---|---|---|---|---|
| N/A | N/A | $2,650 | N/A | For Lease | X13693586 |
W/O To Balcony
Level: Main
Open Concept
Level: Main
3 Pc Ensuite · His/Hers Closets
Level: Main
4 Pc Bath
Level: Main
Mortgage tools apply to sale listings.
Expand Neighbourhood demographics to load Statistics Canada census charts.
$2,650/mo
$2,650/mo
CAD
Estimate unavailable
The trademarks MLS®, Multiple Listing Service® and the associated logos are owned by CREA and identify the quality of services provided by real estate professionals who are members of CREA.