


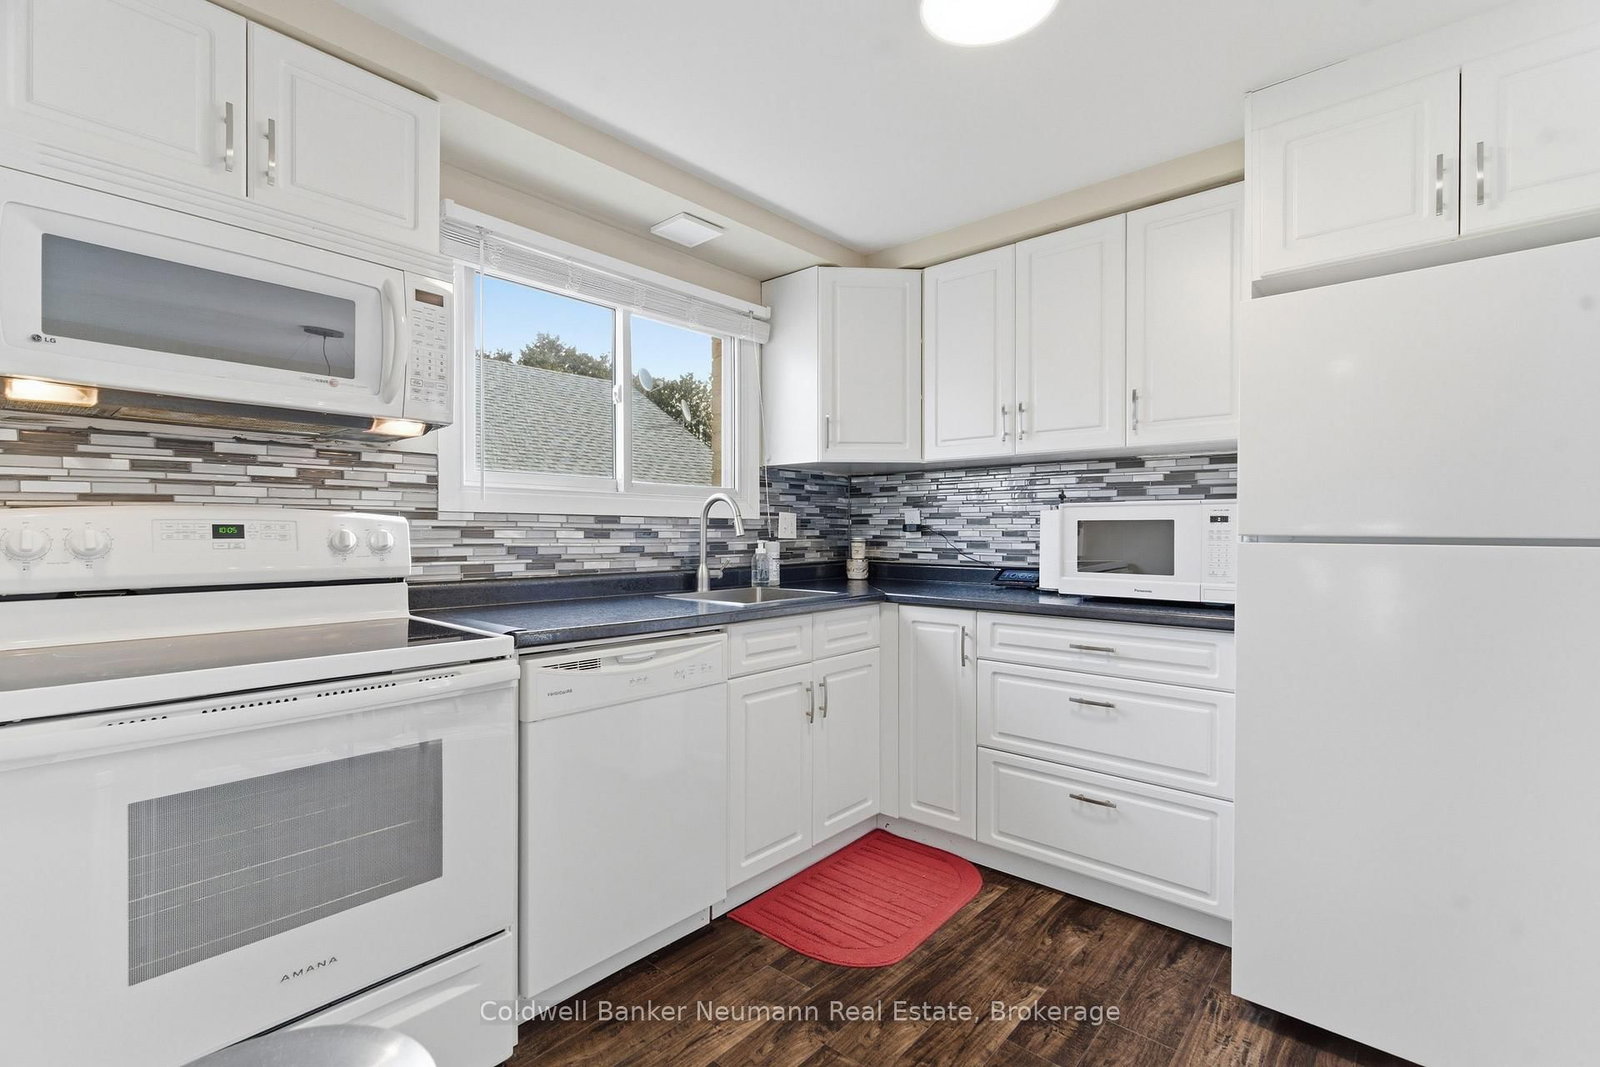





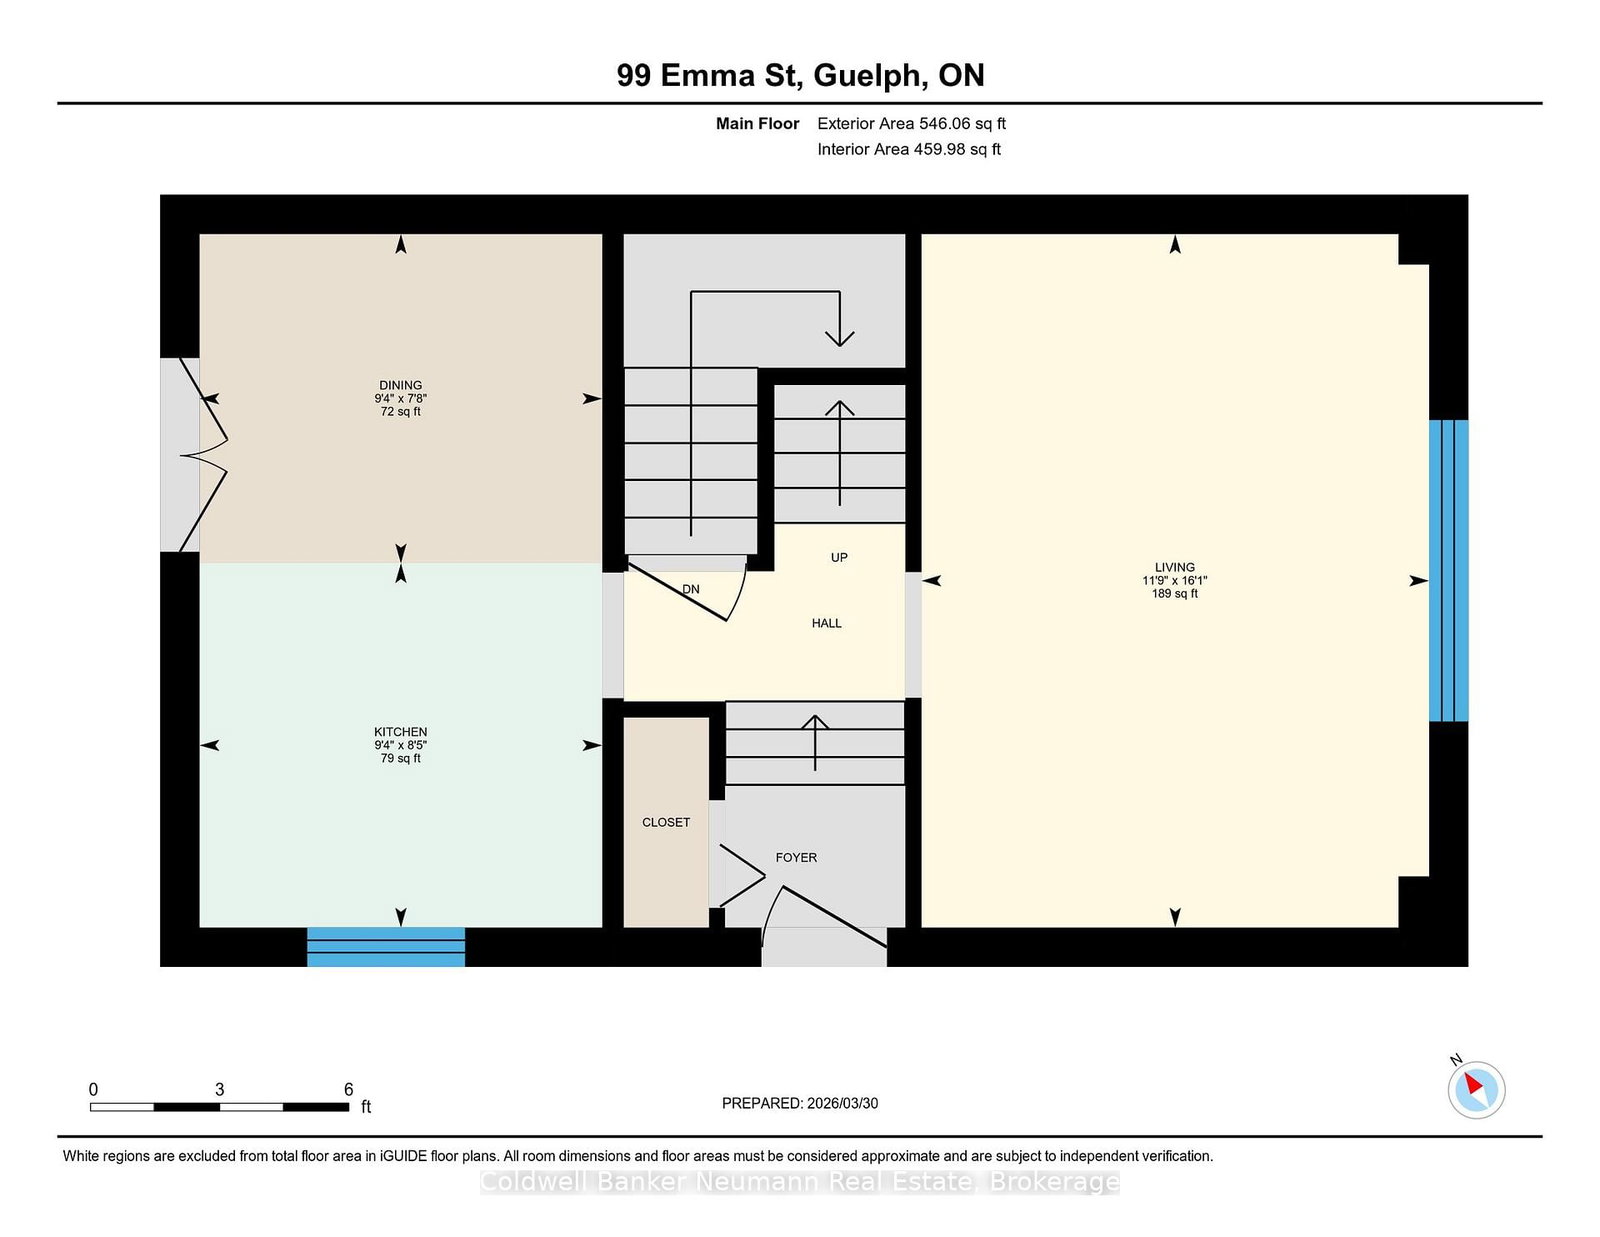


Kitchen (2.58 × 2.85)
Level: Main

General Hospital, Guelph, Ontario N1E 1V1
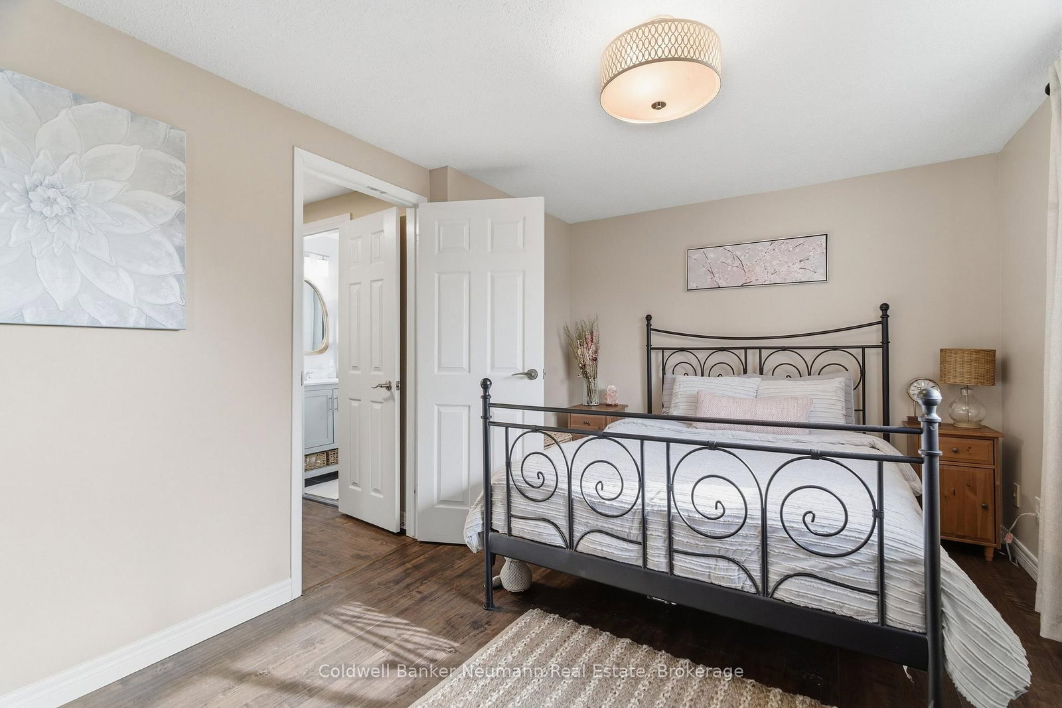
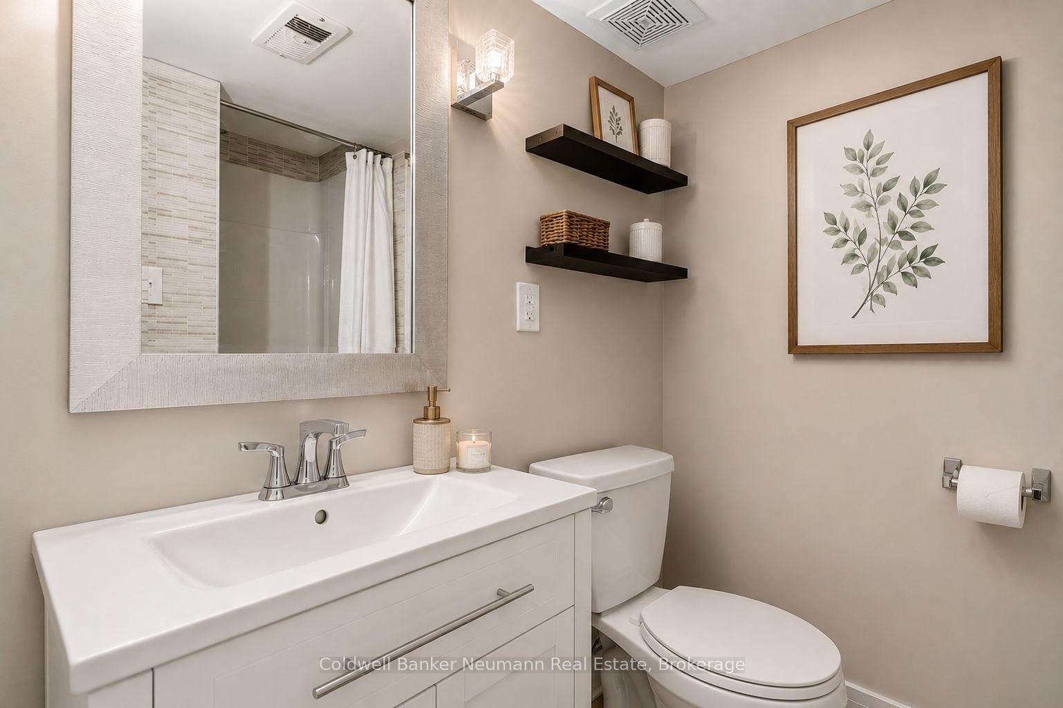
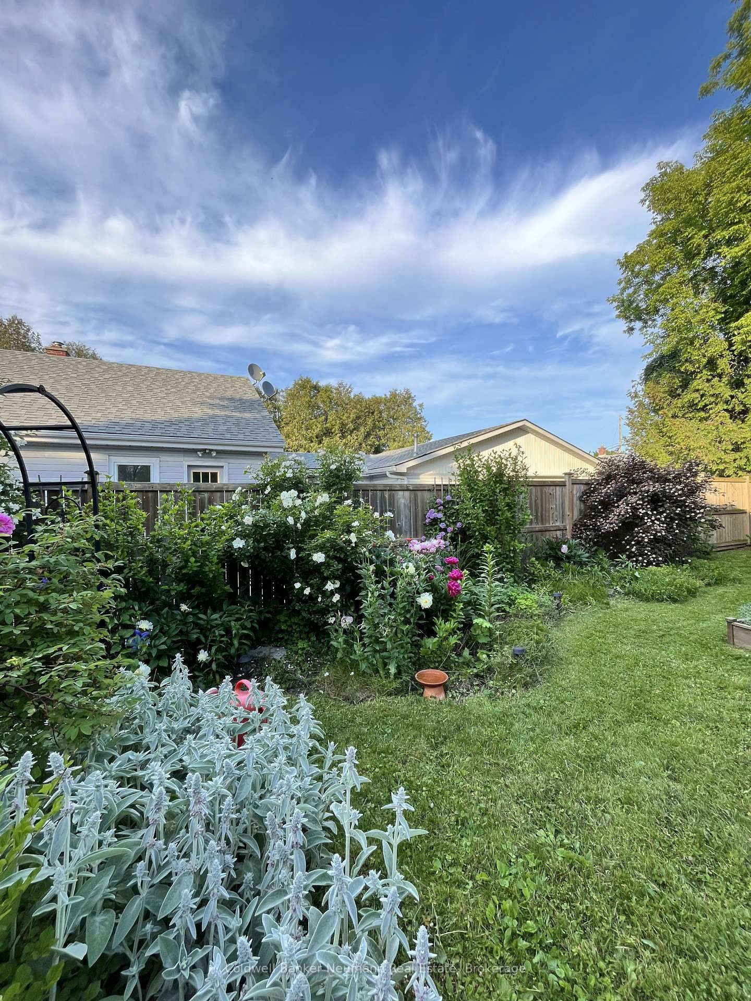
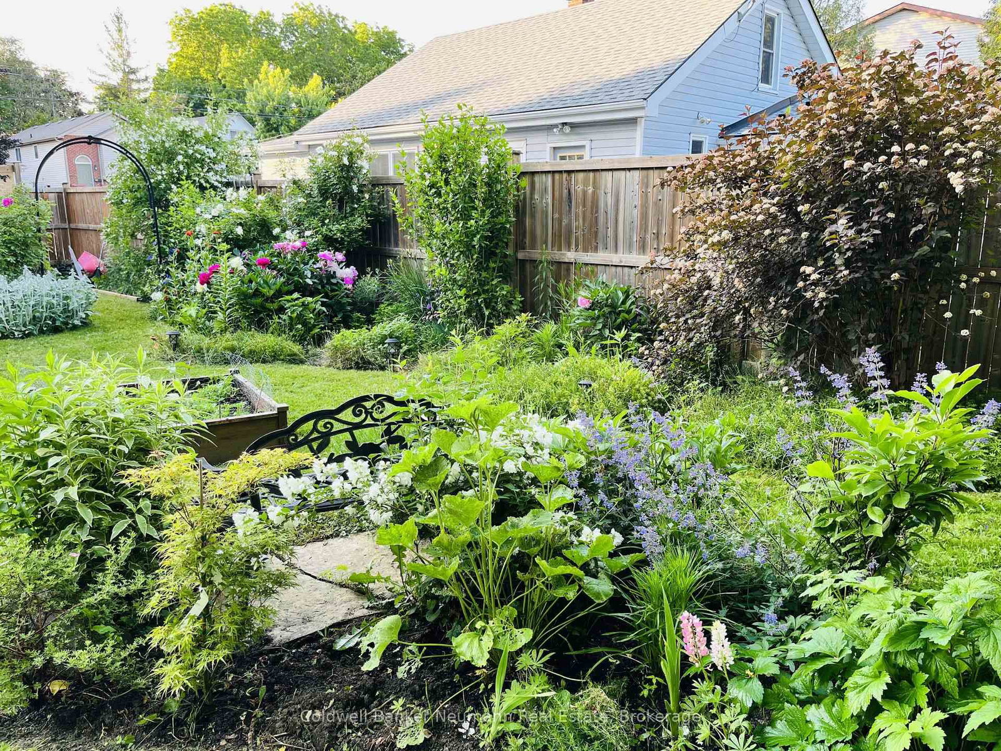
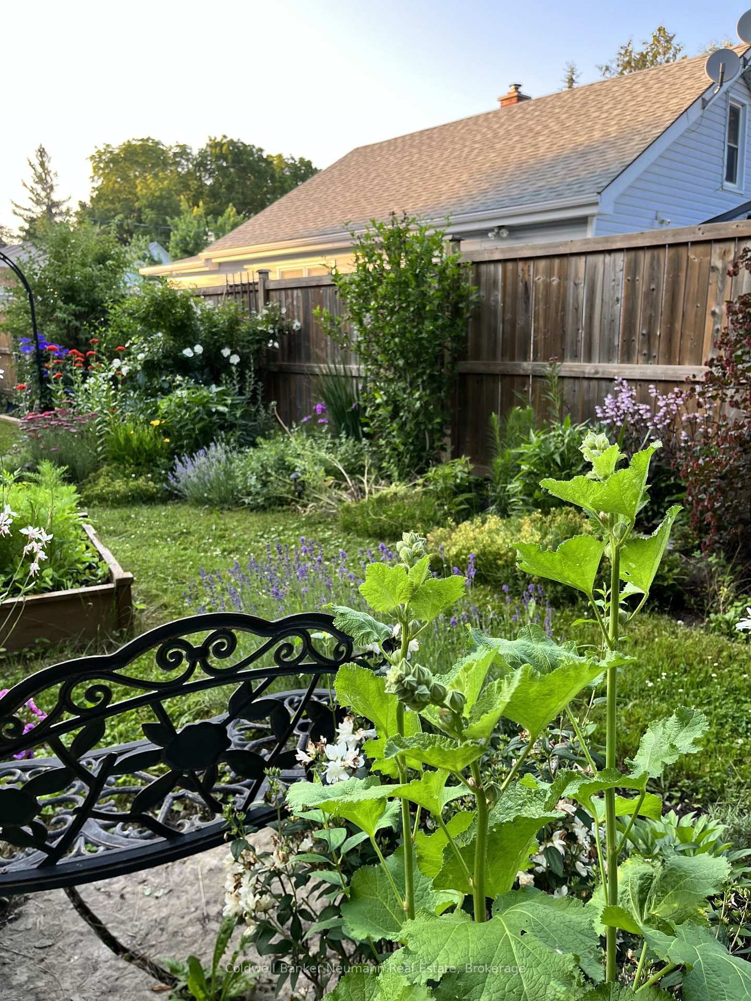
Filled with natural light, this charming central Guelph home offers the perfect blend of warmth,functionality, and outdoor living. Welcome to 99 Emma Street - a move-in-ready 3-bedroom, 2-bathroomhome with an oversized backyard you'll fall in love with. Sunlight fills every room, while updated lightingand a beautifully renovated upstairs bathroom (2025) give the home a fresh, modern feel.The open kitchenand dining area create the perfect gathering space, with French doors leading directly to an expansive deckand one of the property's standout features: a lush, private backyard bursting with perennial gardens androom to entertain, relax, or simply enjoy the outdoors.Need more space? The finished basement adds alarge recreation area and a second full bathroom, offering flexibility for growing families, guests, orworking from home.
Listing activity for 99 Emma St, Guelph, Ontario
| Date Start | Date End | List Price | Price | Event | Listing ID |
|---|---|---|---|---|---|
| N/A | N/A | $599,900 | N/A | Sc | X13695436 |
Level: Main
Level: Main
Level: Main
Level: 2nd
Level: 2nd
Level: 2nd
4 Pc Bath
Level: 2nd
Level: Bsmt
Level: Bsmt
3 Pc Bath
Level: Bsmt
Monthly Payment
$2,750
Total monthly payment
$3,073
Break-even down payment
100%
Expand Neighbourhood demographics to load Statistics Canada census charts.
$599,900
$599,900
CAD
Estimate unavailable
The trademarks MLS®, Multiple Listing Service® and the associated logos are owned by CREA and identify the quality of services provided by real estate professionals who are members of CREA.