




Kitchen (2.41 × 2.84)
Level: Main

Pineridge/Westminster Woods, Guelph, Ontario N1L 0E7
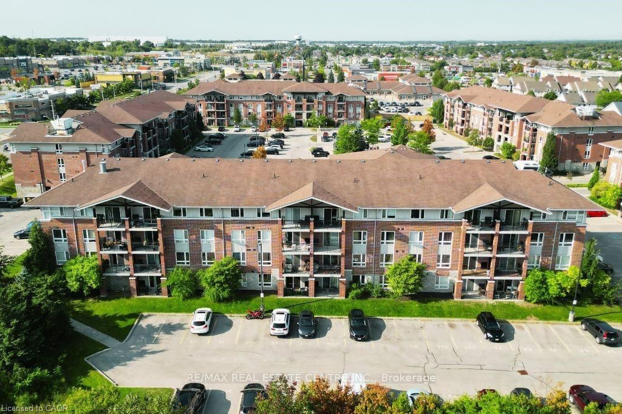
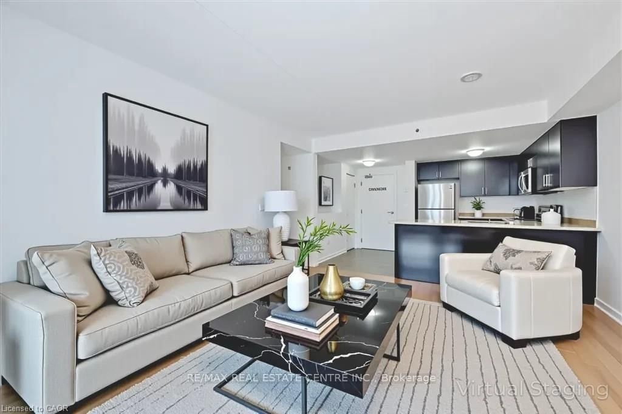
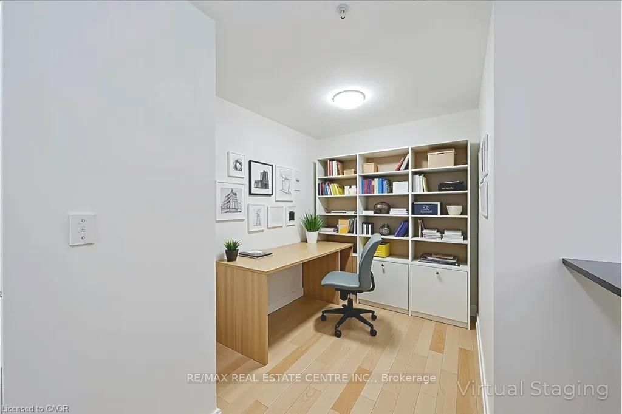
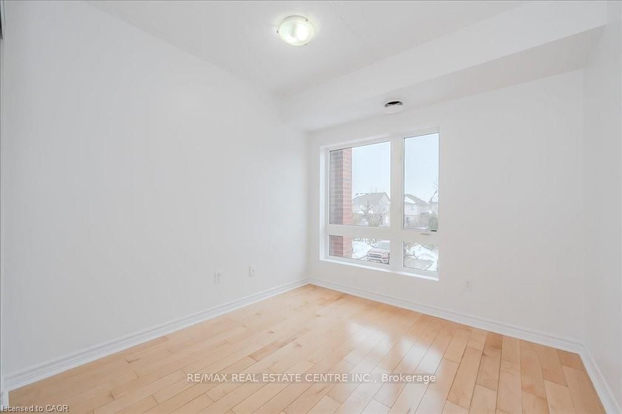
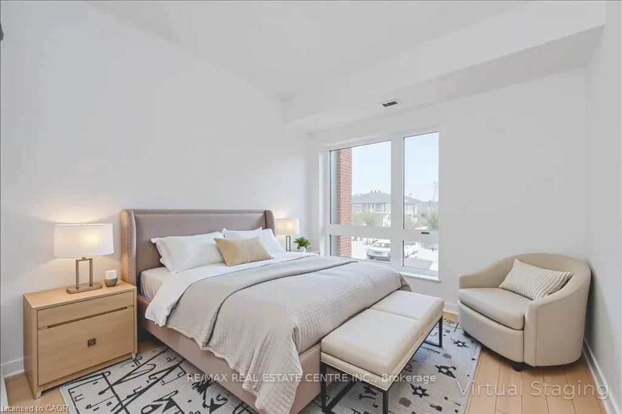
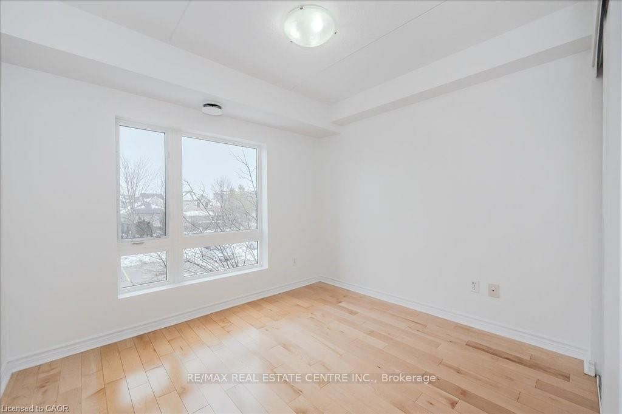
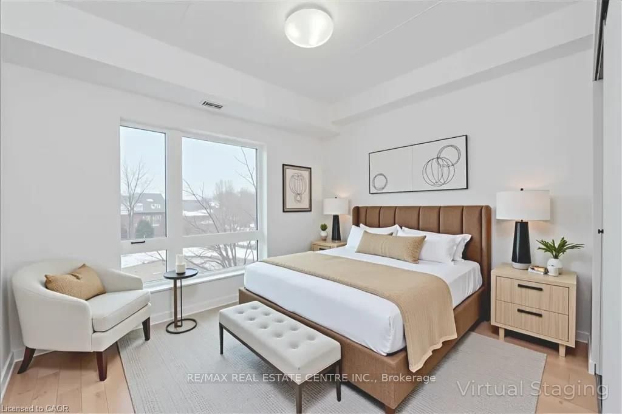
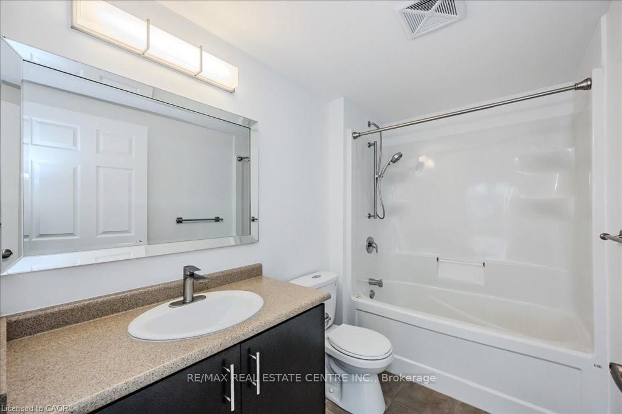
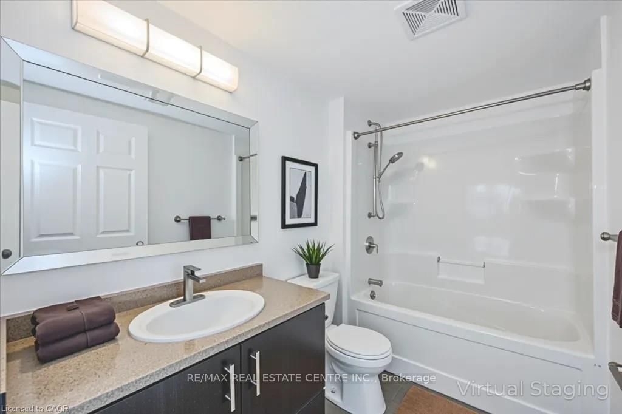
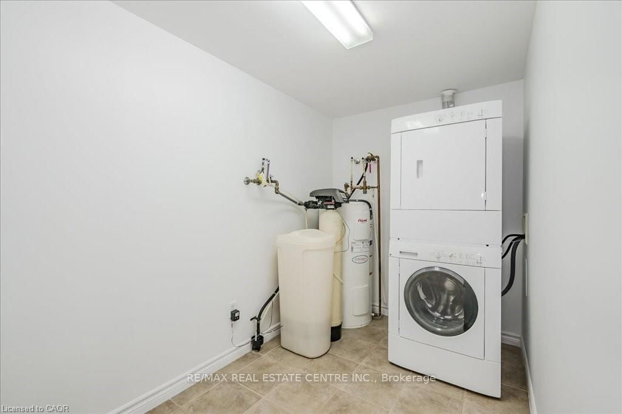
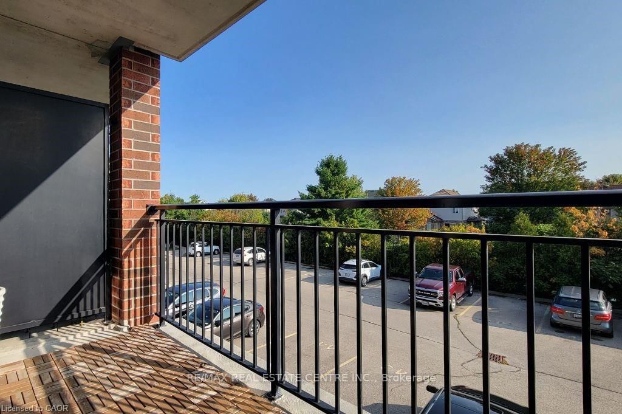
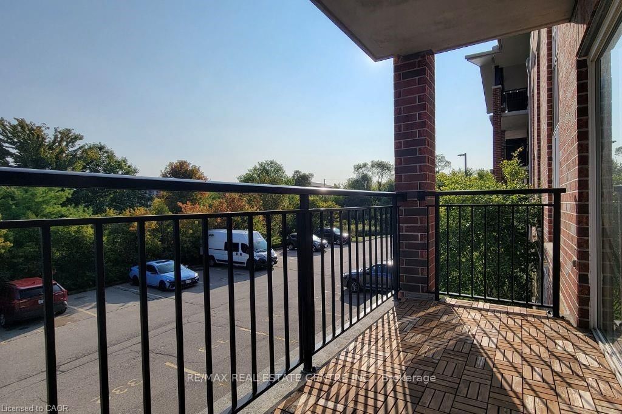
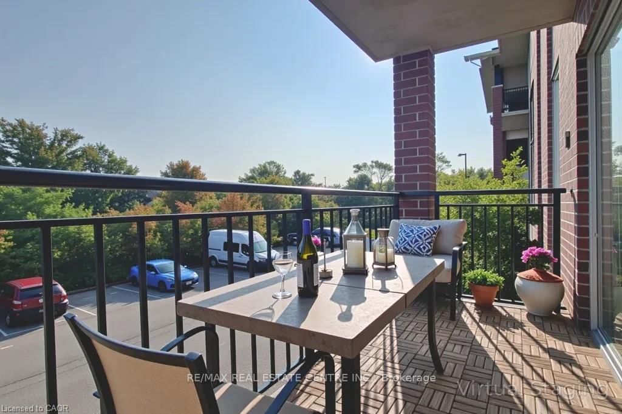
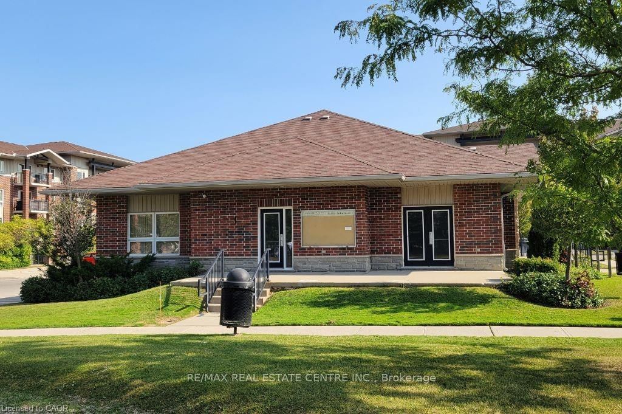
Welcome to 202-41 Goodwin Drive, a beautifully maintained 2-bedroom plus den condo in the sought-after Trafalgar Court at Westminster Woods. Perfect for investors and first-time buyers, this bright and inviting unit features an open-concept kitchen and living room, newer stainless-steel appliances, a spacious den ideal for a home office, and a private balcony with a quiet view. Pride of ownership is evident throughout, making this a move-in-ready opportunity. Residents at Trafalgar Court also share a central amenity building with fitness and party room facilities. The condo includes one owned parking spot and is situated in a prime south-end location, just steps from major retail, restaurants, and entertainment. With a direct bus route to the University of Guelph nearby and only a 10-minute drive to Highway 401, this unit offers both convenience and accessibility. Don't miss your chance to own a stylish and well-kept condo in one of Guelph's most desirable areas.
Listing activity for 202-41 Goodwin Dr, Guelph, Ontario
| Date Start | Date End | List Price | Price | Event | Listing ID |
|---|---|---|---|---|---|
| N/A | N/A | $439,900 | N/A | For Sale | X13240128 |
Level: Main
Level: Main
Level: Main
Level: Main
Level: Main
Level: Main
Level: Main
Monthly Payment
$2,017
Total monthly payment
$2,278
Break-even down payment
100%
Expand Neighbourhood demographics to load Statistics Canada census charts.
$439,900
$439,900
CAD
Estimate unavailable
The trademarks MLS®, Multiple Listing Service® and the associated logos are owned by CREA and identify the quality of services provided by real estate professionals who are members of CREA.