


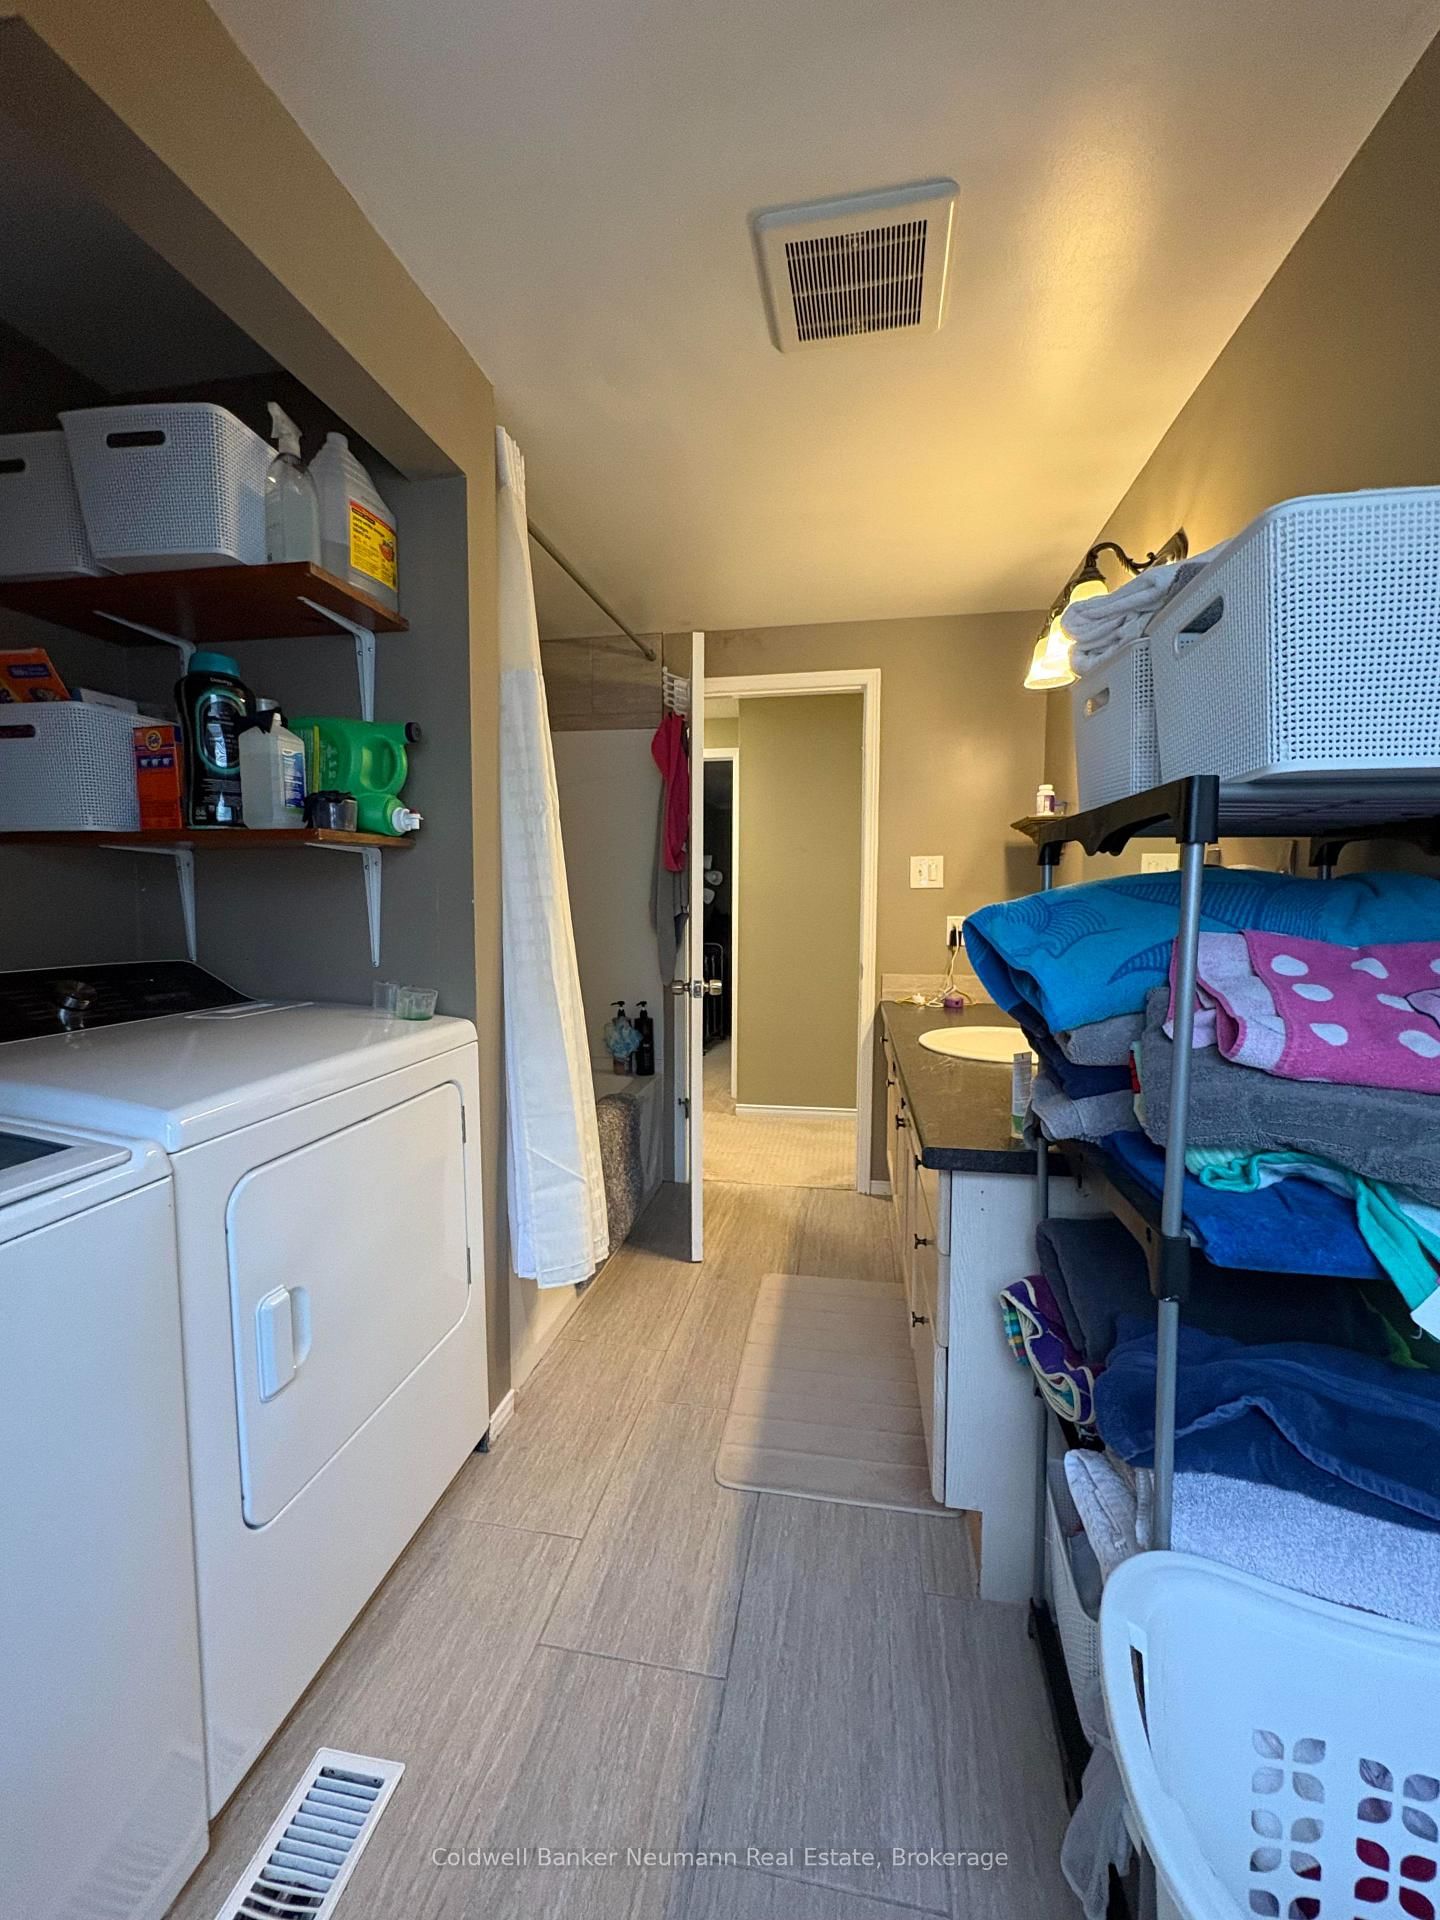


Bathroom (1.39 × 1.67)
2 Pc Bath
Level: Main

Kortright West, Guelph, Ontario N1G 4V4
Tucked away on a quiet cul-de-sac, 120 Moss is a comfortable 3-bedroom home in a fantastic location. Whether you're commuting, working, or studying, this well-appointed unit offers the perfect balance of convenience and a peaceful setting to come home to. You're just a short walk from a direct bus to the University of Guelph, along with Zehrs, Hartsland, and great local restaurants like the Fat Duck. When you want to unwind, the Preservation Park trails are only minutes from your front door - perfect for a hike, a run, or some fresh air whenever you need it. Comfort and convenience come standard: two parking spots, central A/C, in-suite laundry, and backyard access. Quiet street, unbeatable location, and everything you need for a great year.
Listing activity for UPPER-120 Moss Pl, Guelph, Ontario
| Date Start | Date End | List Price | Price | Event | Listing ID |
|---|---|---|---|---|---|
| N/A | N/A | $2,850 | N/A | For Lease | X13701112 |
2 Pc Bath
Level: Main
Level: Main
Level: Main
Level: Main
4 Pc Bath
Level: 2nd
Level: 2nd
Level: 2nd
Level: 2nd
Mortgage tools apply to sale listings.
Expand Neighbourhood demographics to load Statistics Canada census charts.
$2,850/mo
$2,850/mo
CAD
Estimate unavailable
The trademarks MLS®, Multiple Listing Service® and the associated logos are owned by CREA and identify the quality of services provided by real estate professionals who are members of CREA.