








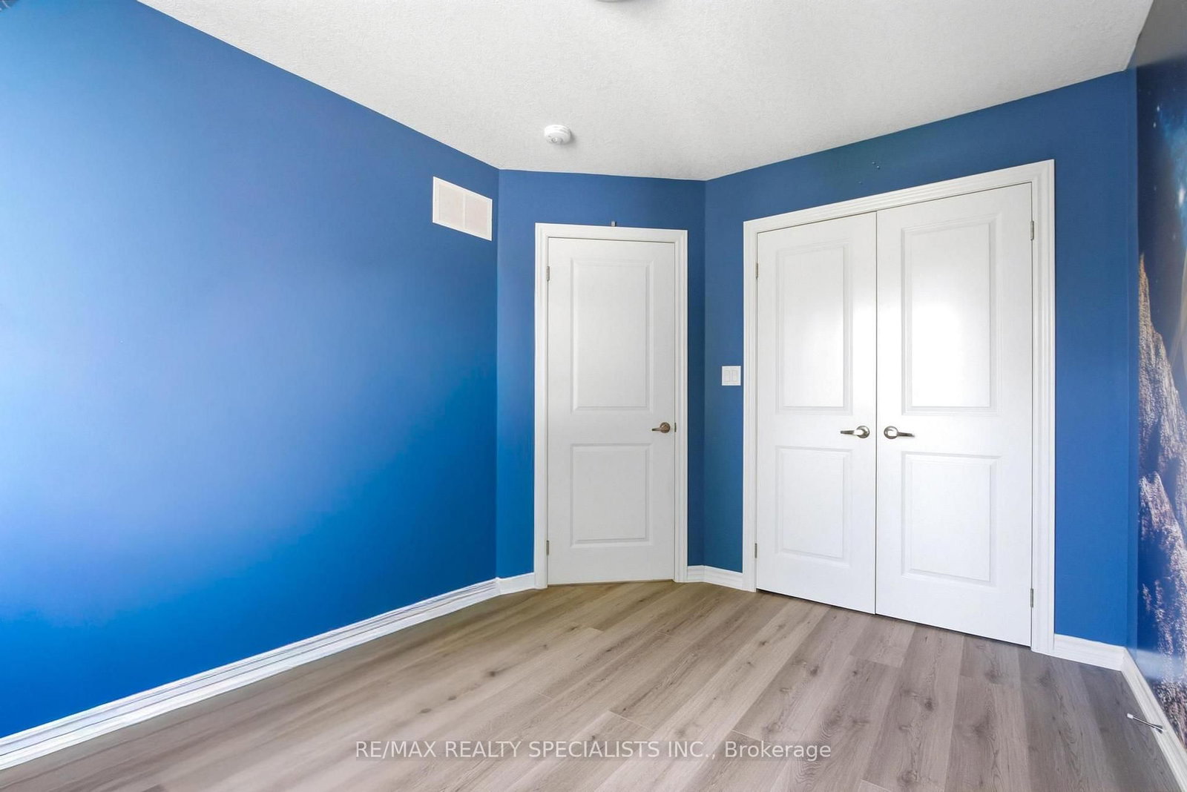
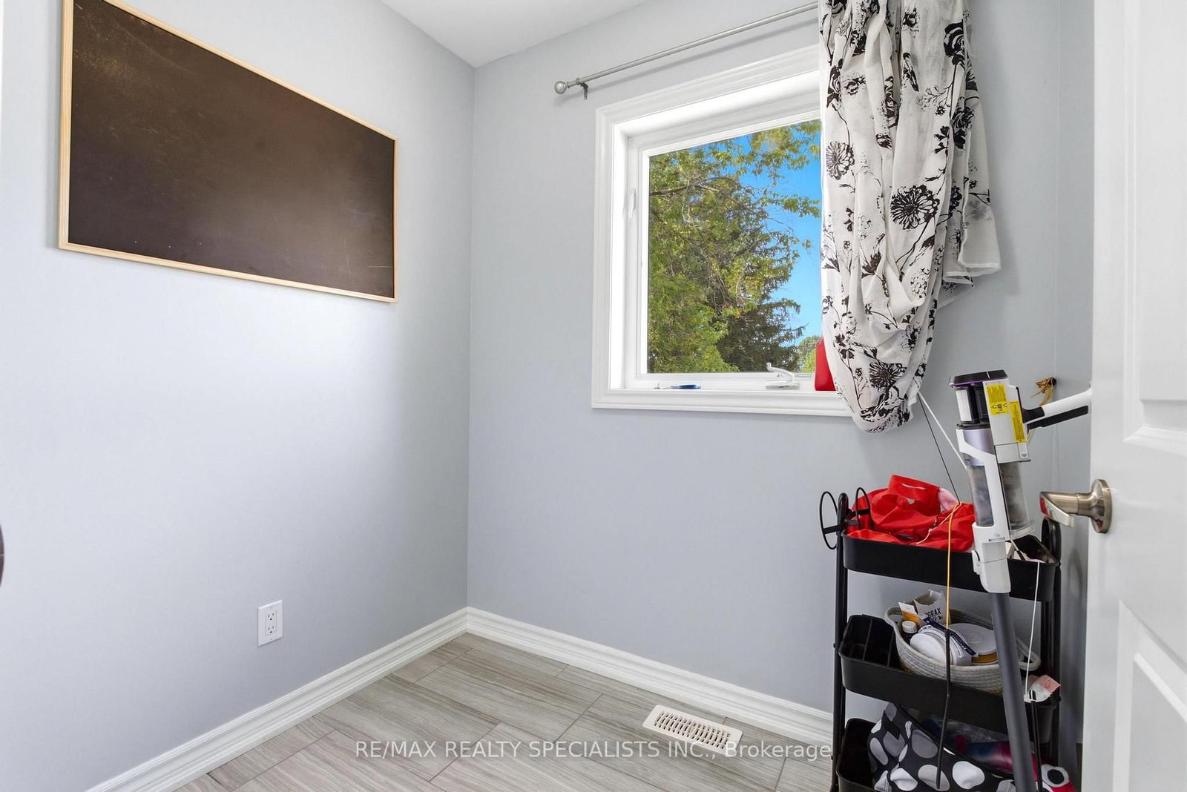


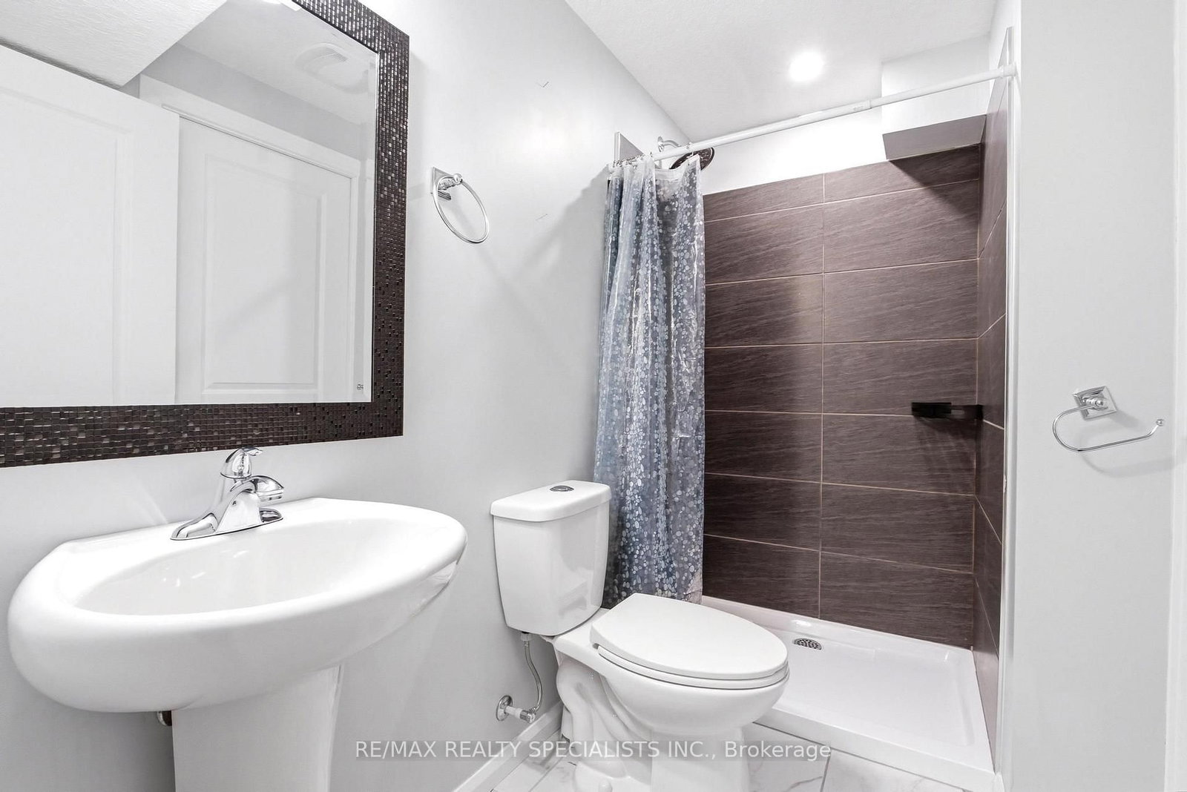
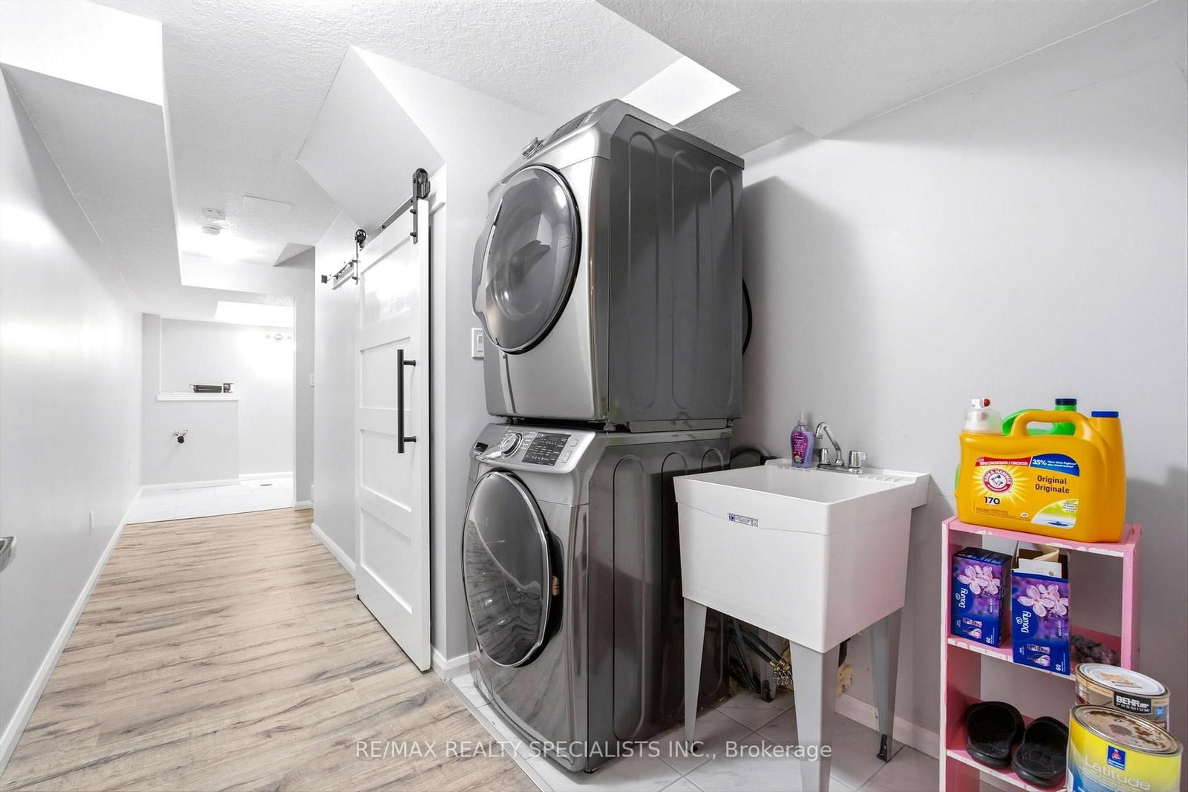


Living (3.65 × 5.48)
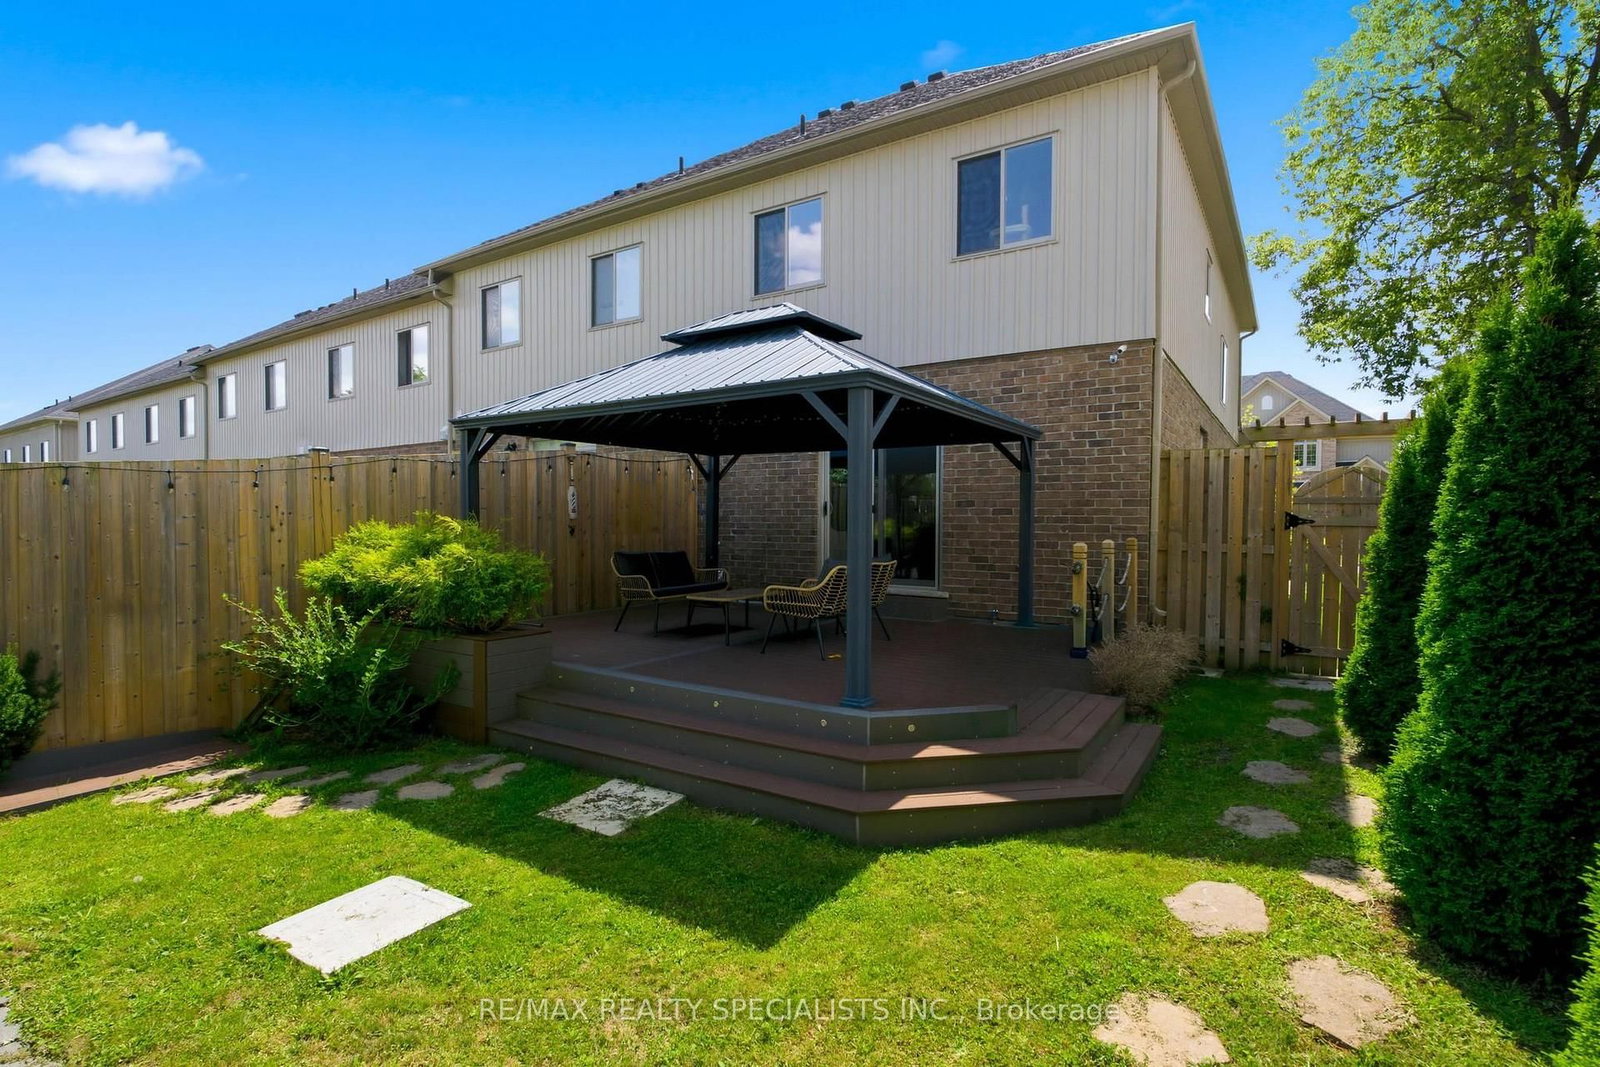
hardwood floor · W/O To Deck
Level: Main

Grange Road, Guelph, Ontario N1E 0M2
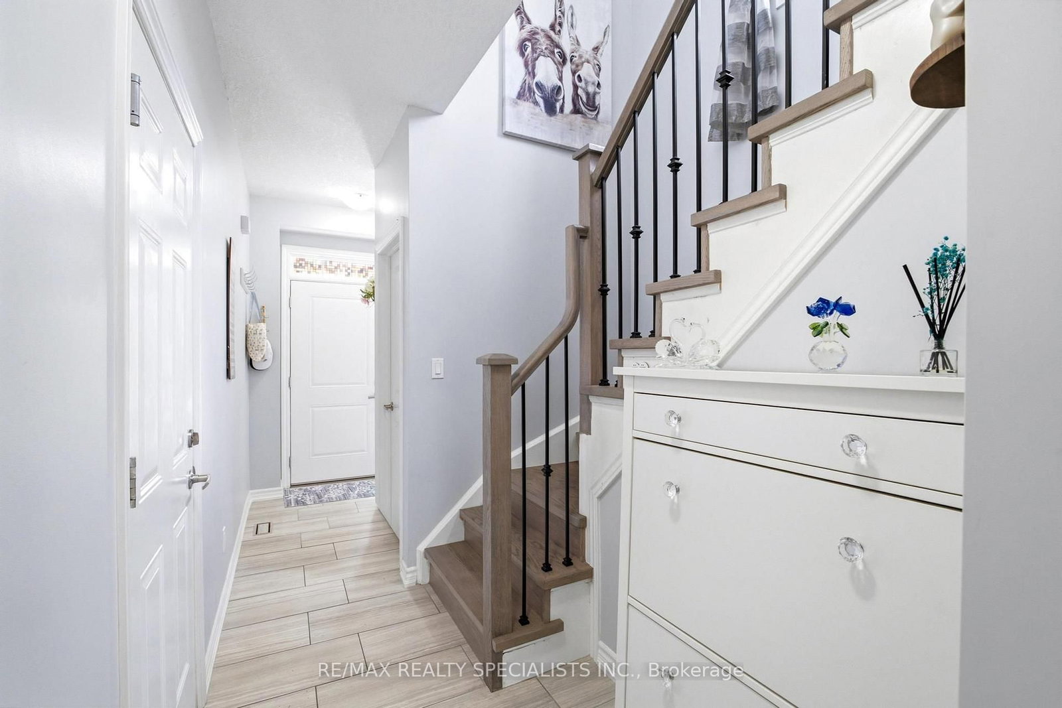
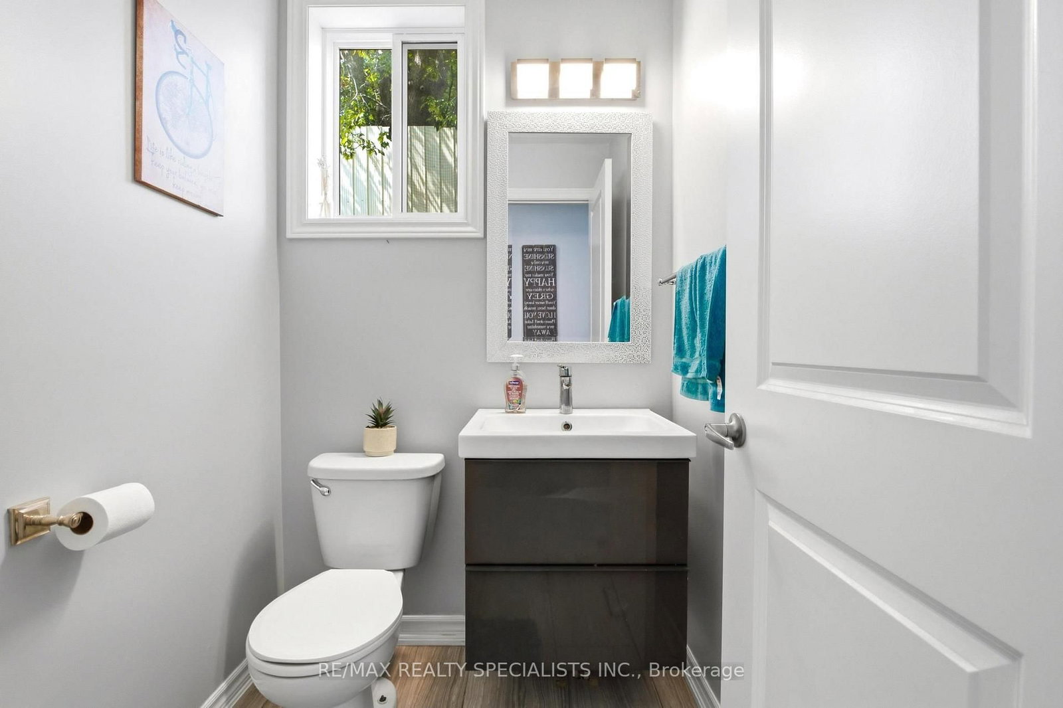
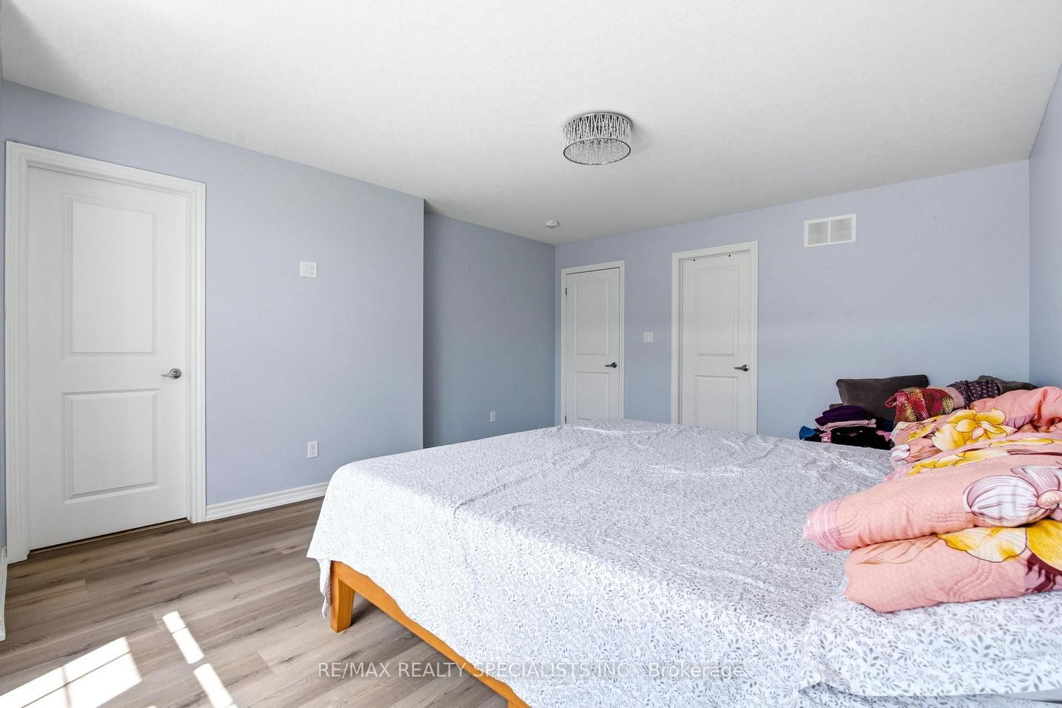
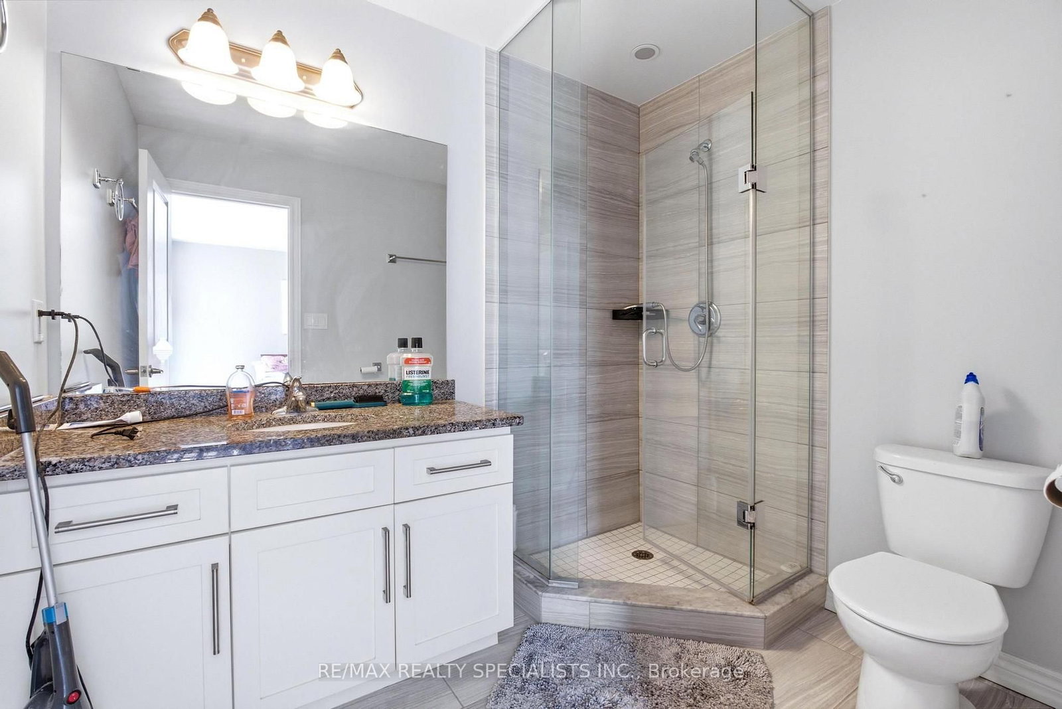
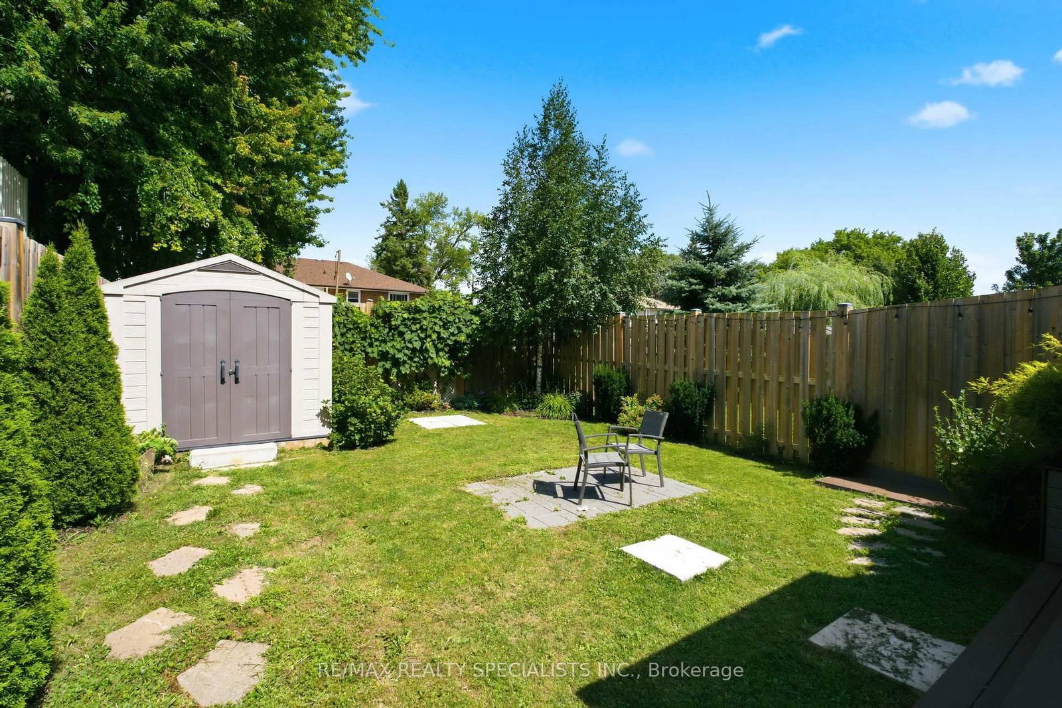
Welcome to this absolutely stunning family home, nestled in the highly sought-after, family-friendly Grange Hill community. Situated on a premium-sized lot, this beautiful home features a fully fenced backyard with mature landscaping, a spacious deck, and gazebo-perfect for family gatherings, outdoor play, and summer entertaining. Offering nearly 2,000 sq. ft. of finished living space, the home boasts three spacious bedrooms, including a private primary retreat with a custom ensuite, plus a built-in second-floor office-ideal for working from home or a dedicated kids' study space. The heart of the home is the beautifully upgraded customtwo-tone kitchen, thoughtfully designed for both everyday family living and entertaining, with thousands of dollars spent on upgrades throughout. The fully finished basement offers incredible versatility for a growing family, featuring a large recreation room perfect for movie nights or a kids' play area, a flexible den, a full custom bathroom, and ample custom storage. Conveniently located near the University of Guelph, hospital, shopping, dining, and just minutes from highly sought-after elementary and secondary schools. With its spacious layout, premium lot, large backyard, and welcoming neighbourhood, this exceptional home truly checks every box for comfortable and stylish family living.
Listing activity for 128 LAW Dr, Guelph, Ontario
| Date Start | Date End | List Price | Price | Event | Listing ID |
|---|---|---|---|---|---|
| N/A | N/A | $3,400 | N/A | For Lease | X13702862 |
hardwood floor · W/O To Deck
Level: Main
Ceramic Floor · Large Window
Level: Main
Ceramic Floor · Stainless Steel Appl · B/I Microwave
Level: Main
Broadloom · 4 Pc Ensuite · Closet
Level: 2nd
Broadloom · Closet · Window
Level: 2nd
Broadloom · Closet · Window
Level: 2nd
Window
Level: 2nd
Laminate · Window · Pot Lights
Level: Bsmt
Mortgage tools apply to sale listings.
Expand Neighbourhood demographics to load Statistics Canada census charts.
$3,400/mo
$3,400/mo
CAD
Estimate unavailable
The trademarks MLS®, Multiple Listing Service® and the associated logos are owned by CREA and identify the quality of services provided by real estate professionals who are members of CREA.