




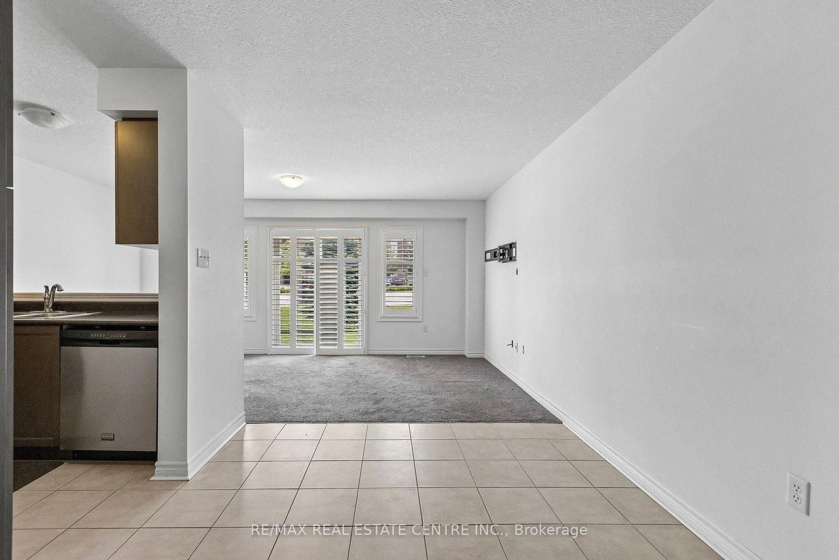

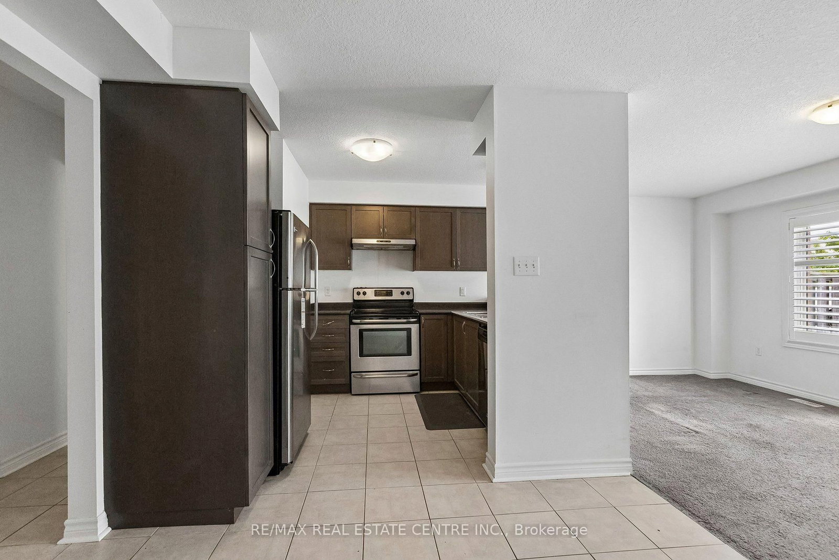
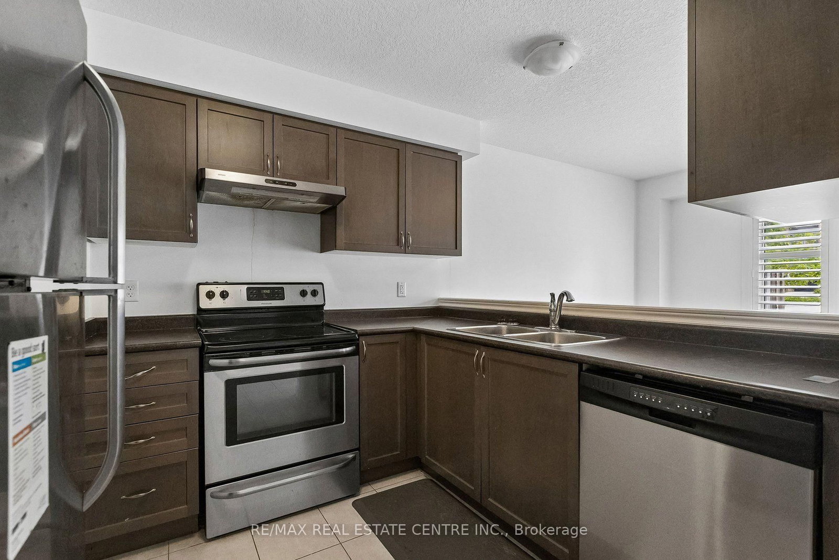
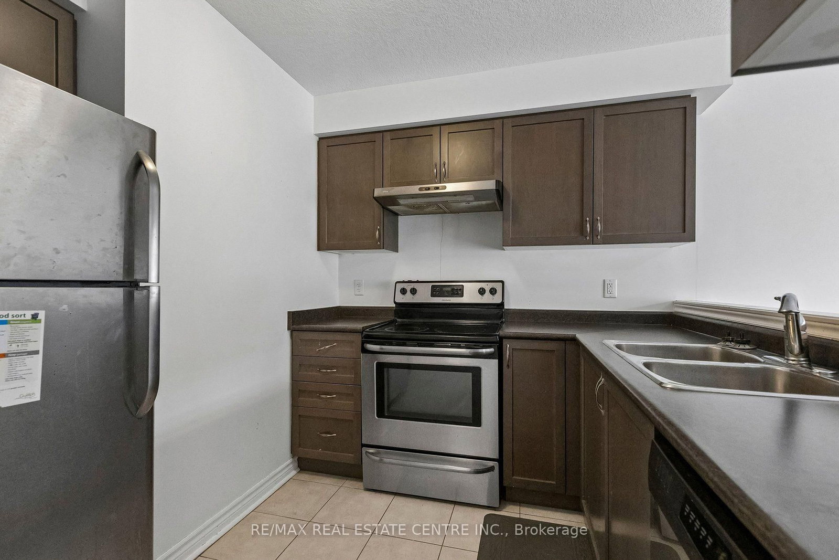

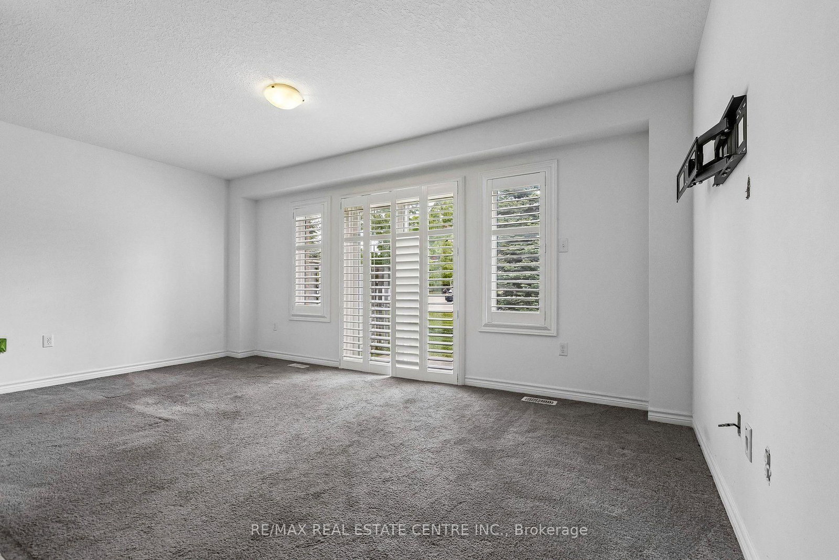
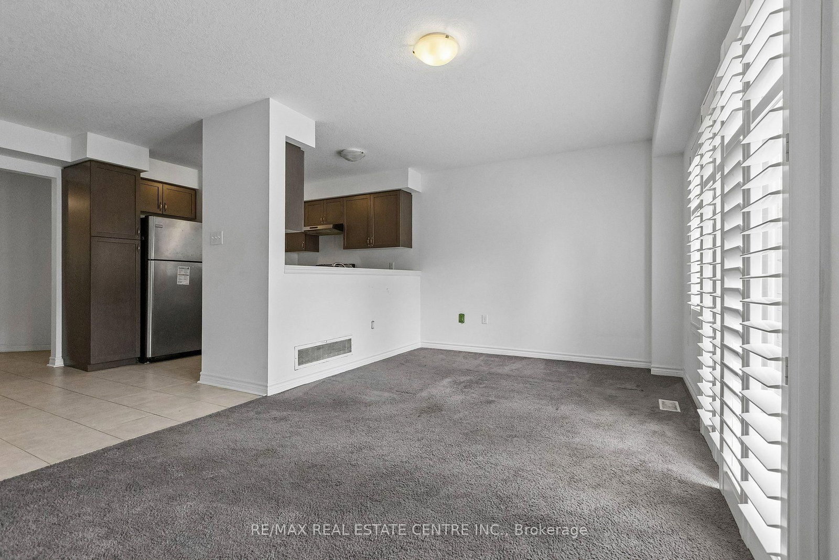





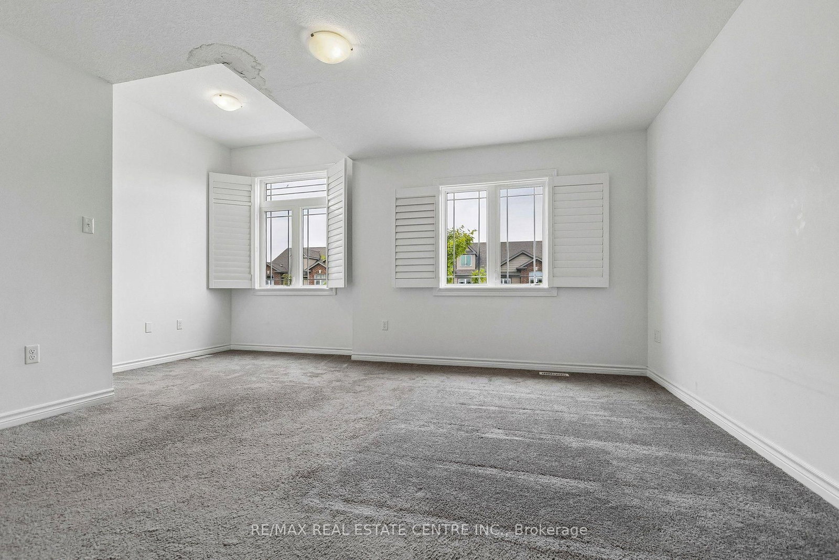




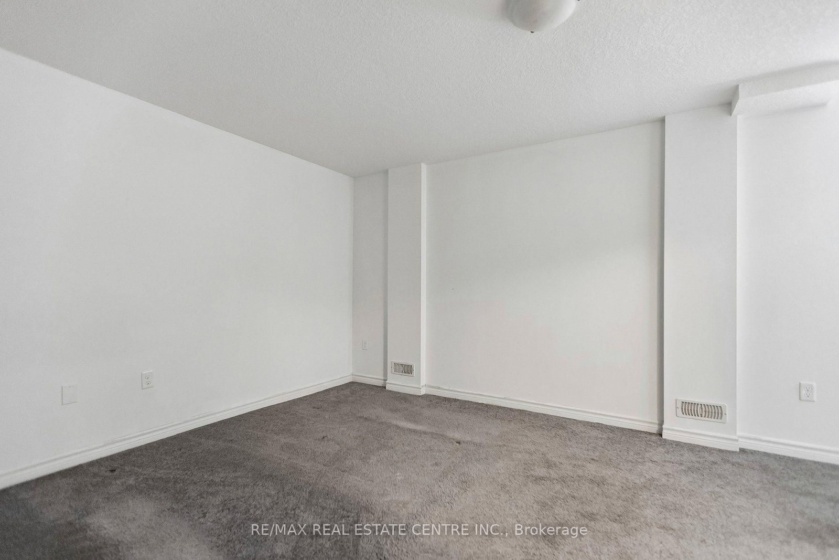




Living (3.65 × 5.18)
Level: Main

Pineridge/Westminster Woods, Guelph, Ontario N1L 0K7
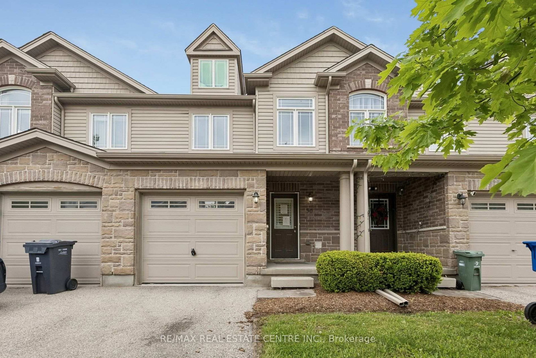
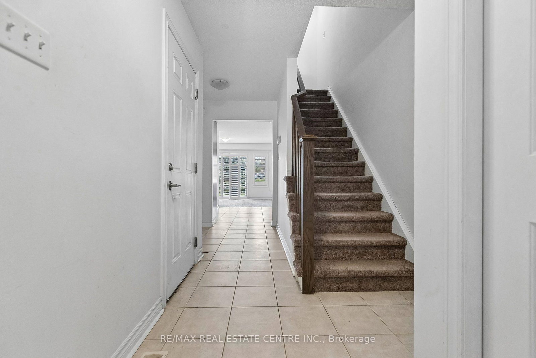
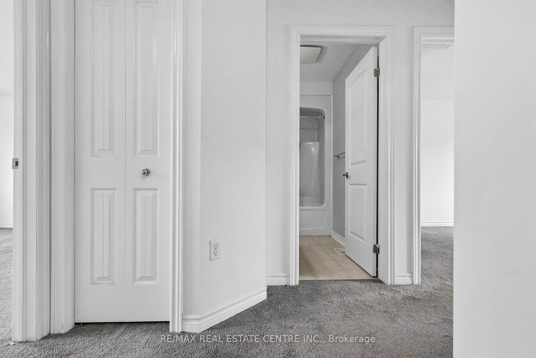
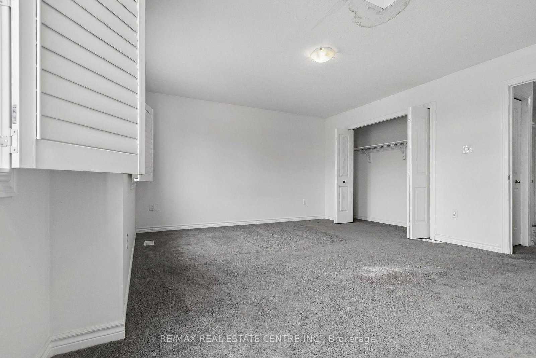
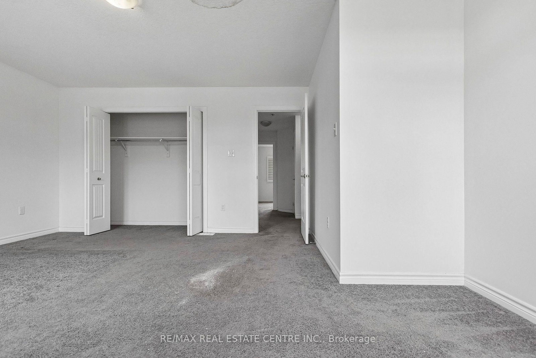
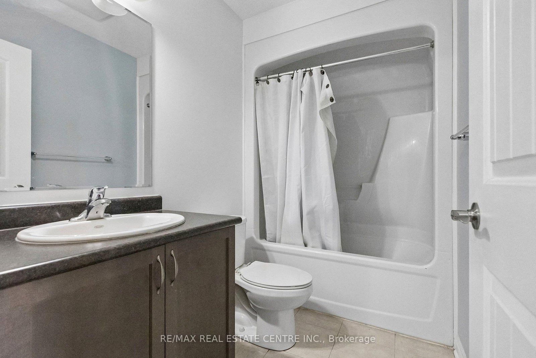
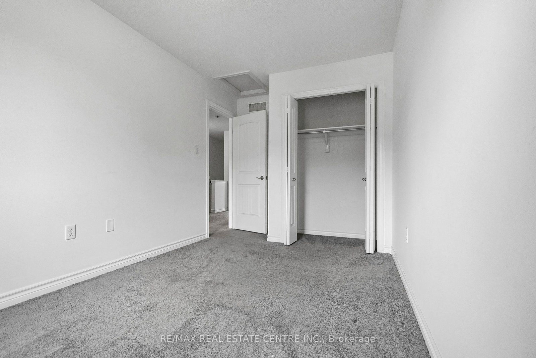
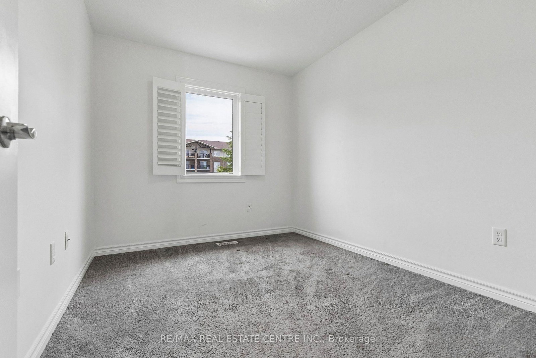
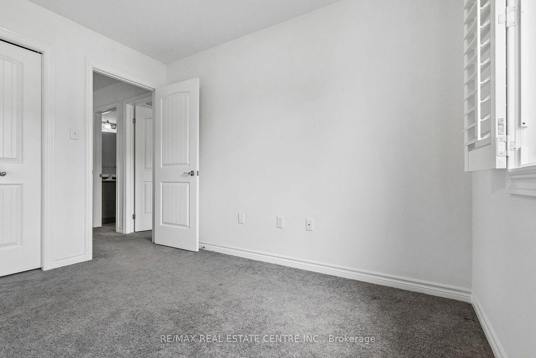
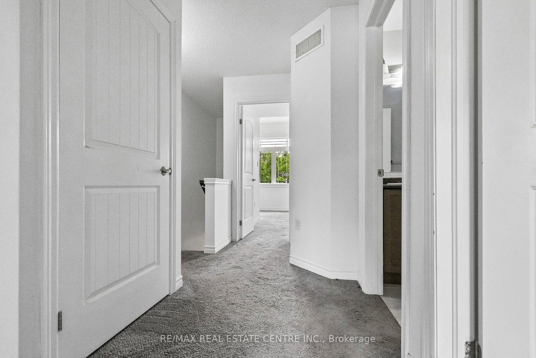
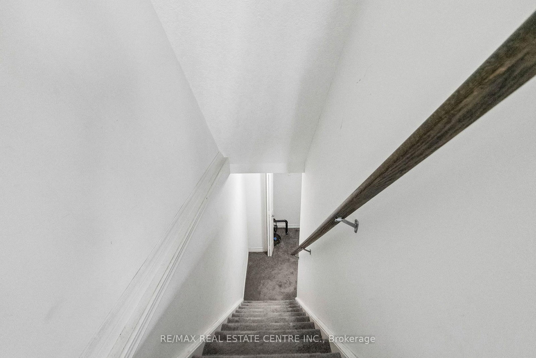
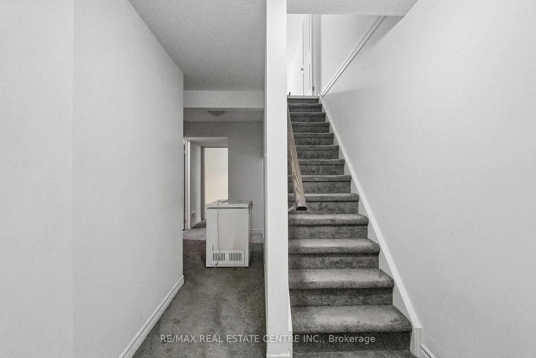
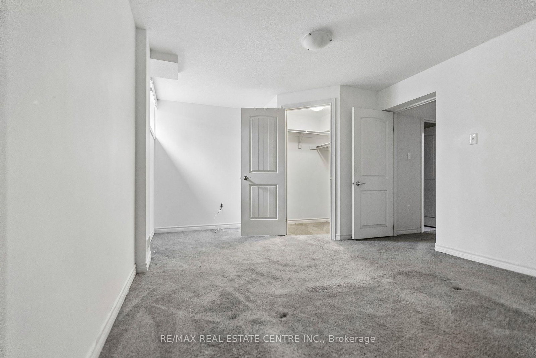
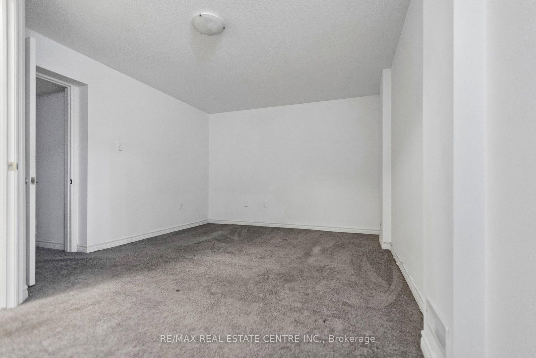
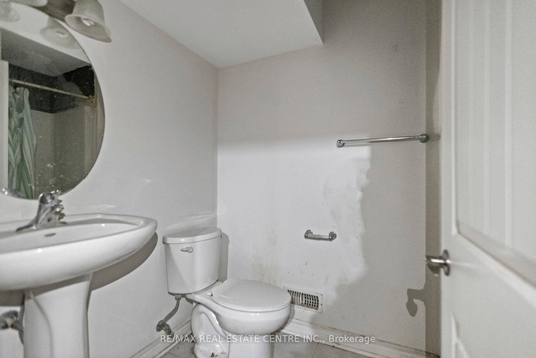
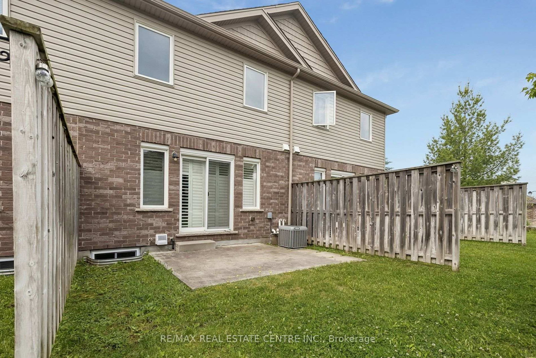
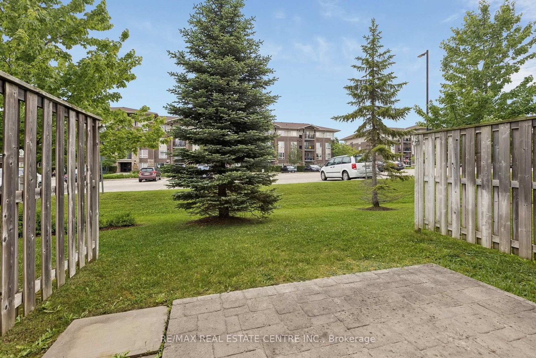
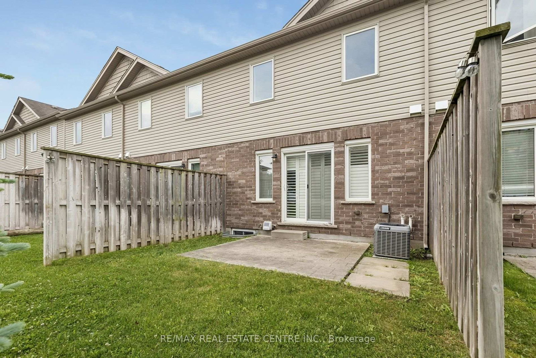
Welcome to 30 Oldfield Drive - a spacious 3-bedroom, 2.5-bathroom townhome located in Guelph's highly desirable South End.Featuring an attractive stone-and-vinyl exterior, this home offers an open-concept main floor with generous living and dining spaces, plus large double glass sliders leading to your own outdoor retreat. The kitchen offers ample cabinetry and counter space, perfect for everyday living and entertaining.Upstairs, the oversized primary bedroom easily accommodates a king-size bed along with a sitting area, while the convenient second-floor laundry adds everyday practicality.Need extra space? The finished basement features a large rec room, full bathroom, ideal for a guest suite, home office, or additional living area.Located just minutes from the 401, public transit, shopping, parks, Westminster Woods PS, and the University of Guelph, this home checks all the boxes for families, first-time buyers, and investors alike - all in a prime South-End location.
Listing activity for 30O-30 Oldfield Dr, Guelph, Ontario
| Date Start | Date End | List Price | Price | Event | Listing ID |
|---|---|---|---|---|---|
| N/A | N/A | $569,000 | N/A | For Sale | X13703016 |
Level: Main
Level: Main
Level: 2nd
Level: 2nd
Level: 2nd
Level: Bsmt
Monthly Payment
$2,609
Total monthly payment
$2,956
Break-even down payment
100%
Expand Neighbourhood demographics to load Statistics Canada census charts.
$569,000
$569,000
CAD
Estimate unavailable
The trademarks MLS®, Multiple Listing Service® and the associated logos are owned by CREA and identify the quality of services provided by real estate professionals who are members of CREA.